Lake Hāwea

The View House

Architect

MJWArchitecture

Location

Lake Hāwea

Completed

2023

Project type

Residential

Profile

Mono200

E Random

Colour

Dulux Duralloy Lsg Matt Black
Dulux Duralloy Matt Appliance White

Photographer

Larkin Photography

A landmark home at the gateway to Lake Hāwea.

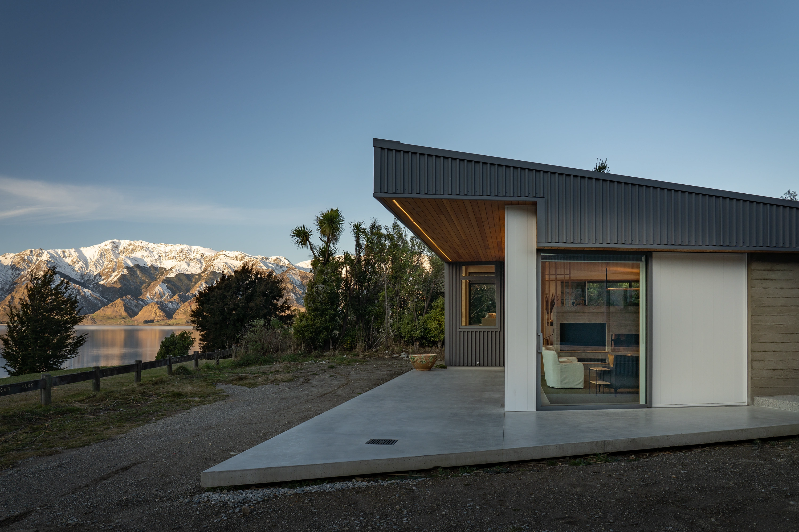
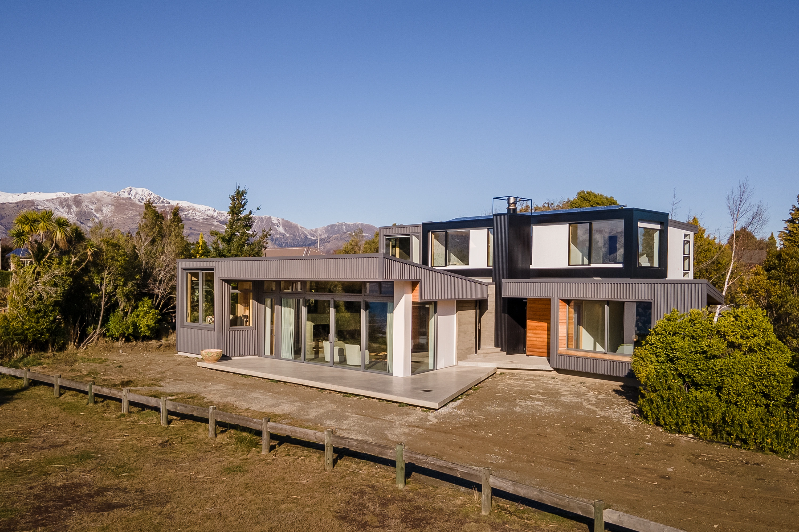
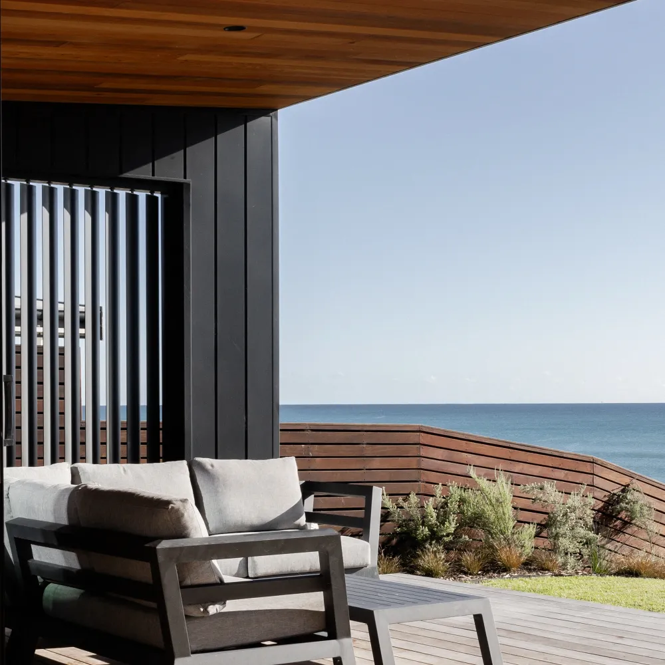
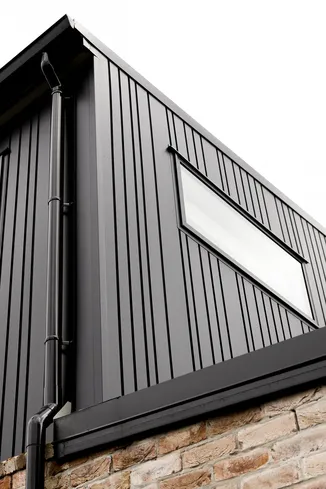
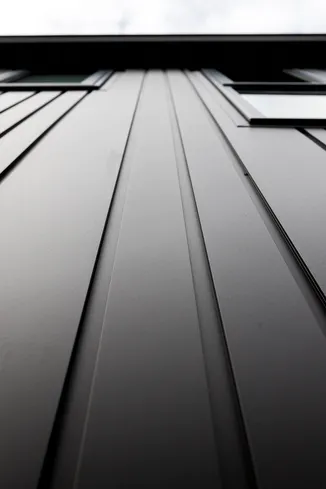
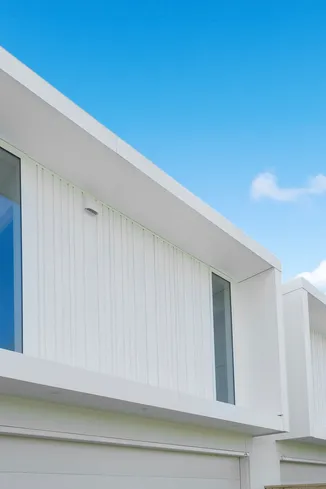
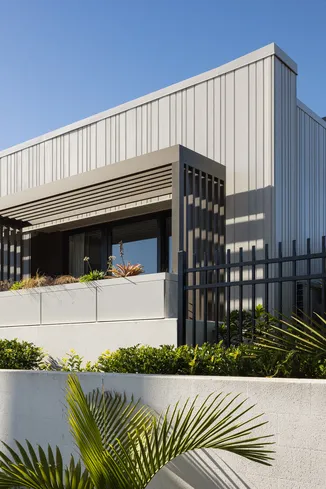
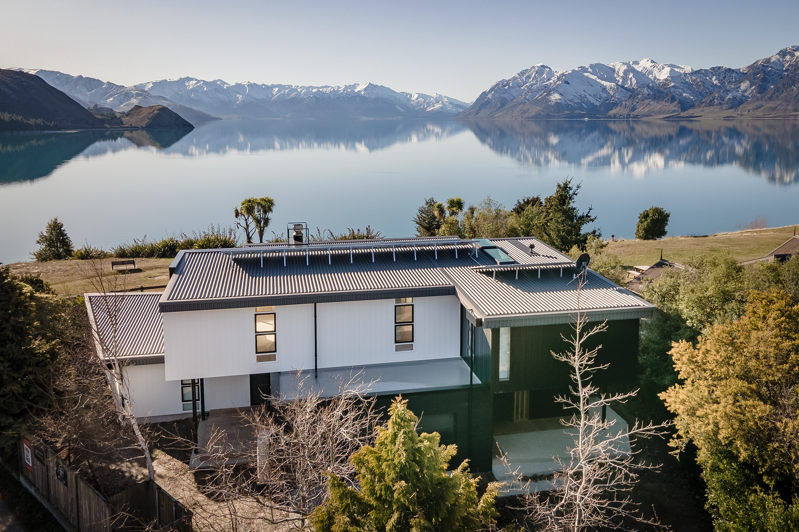
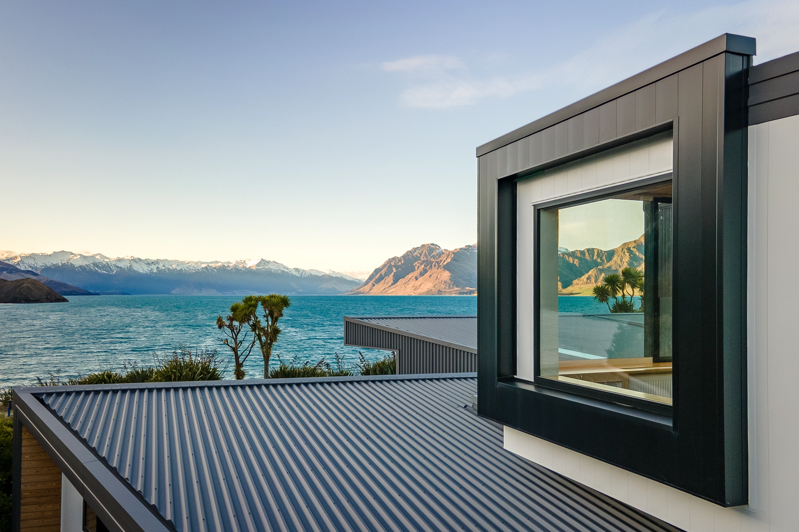
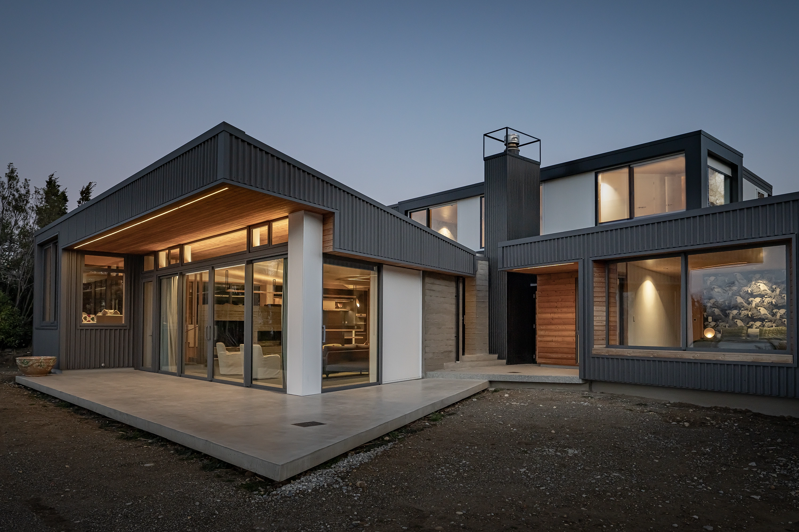
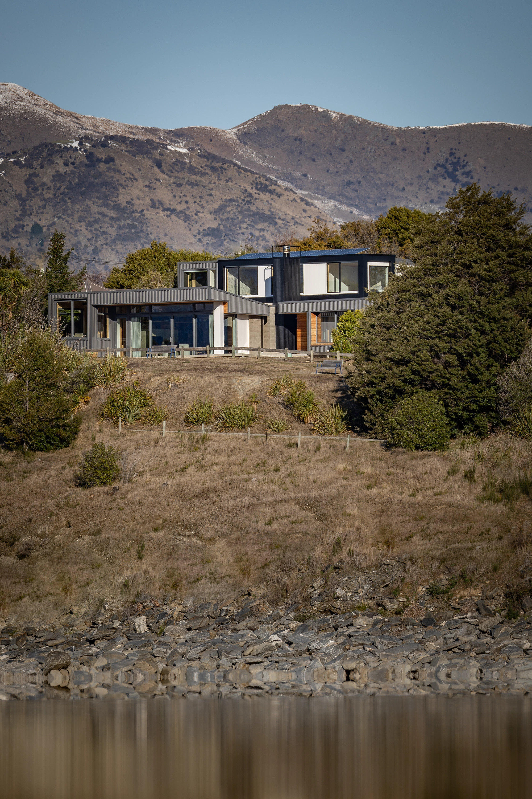
On a prominent waterfront site at the entrance to Lake Hāwea, The View House by MJW Architecture frames the lake and mountains from every room. Its bold, contrasting forms are clad in two Nu Wall aluminium profiles, Mono200 and E-Random, finished in Dulux Duralloy LSG Matt Black and Dulux Duralloy Matt Appliance White: a striking, low-maintenance exterior made for the rural Central Otago landscape.

Best foot forward, at the water’s edge

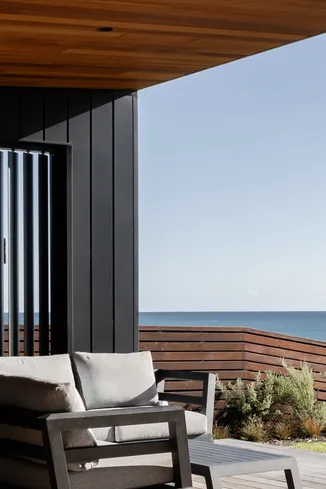
The View House stands at the entrance to Lake Hāwea, directly opposite the village’s historic hotel. It is a position that, in the architect’s words, demanded the building put its best foot forward. Designed by Mark Warren of MJW Architecture as a multi-generational holiday home for a Taihape farming family, the 326-square-metre house was shaped around a single directive: every room should capture the extraordinary views across the lake to the mountains beyond. Angled walls to the lounge and master suite open to those views while screening the busy road, and an internal courtyard with an openable louvre roof brings shelter and light to the heart of the plan. The brief also called for a genuinely low-maintenance home, a requirement the material palette, led by Nu Wall aluminium, answers directly. The house was named Rural Home of the Year 2023.
Black and white, drawn in aluminium

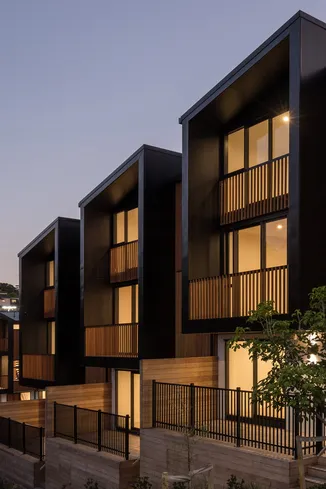
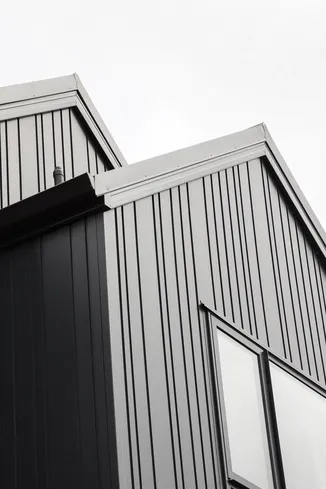
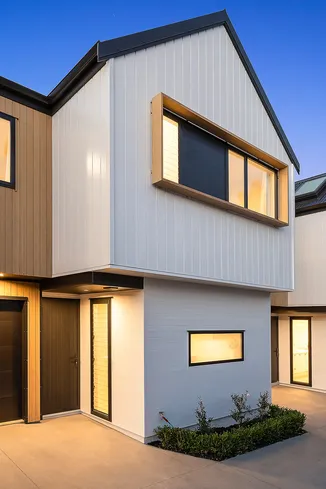
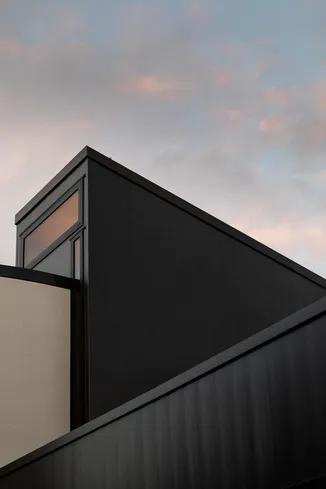
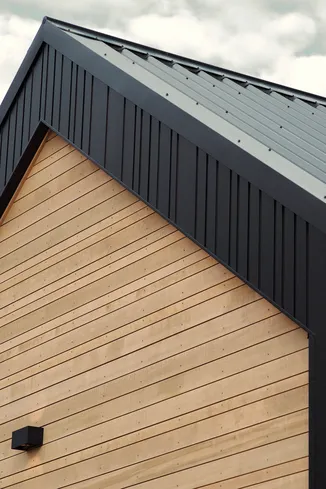
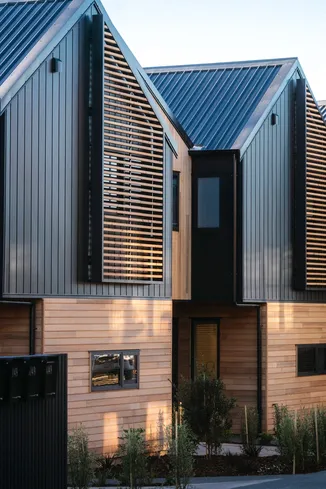
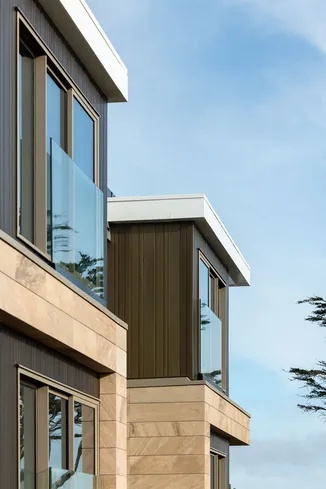
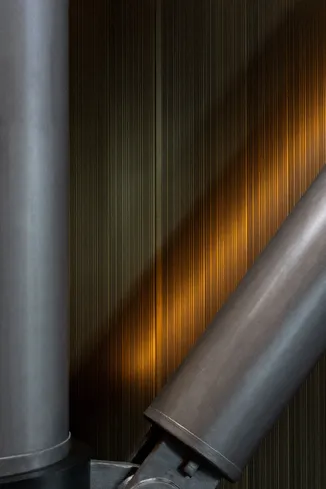
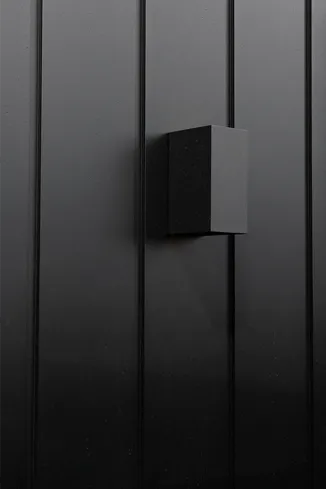
The View House reads as a composition of bold, contrasting forms, and Nu Wall aluminium cladding gives those forms their crisp definition. Volumes finished in Dulux Duralloy LSG Matt Black play against volumes in Dulux Duralloy Matt Appliance White across the elevations, while two Nu Wall profiles add texture and rhythm: the clean, wide Mono200 and the varied-width E-Random, which breaks up larger surfaces with an irregular, contemporary grain. The pre-finished aluminium sits comfortably alongside the home’s other materials, flamed larch and metal roofing, holding sharp, precise lines against the vast alpine backdrop. On a site in plain public view at the gateway to the village, the cladding lets the house present a confident, gallery-like face to the lake and the road alike.

It’s a rare building material that ticks all the boxes a homeowner, designer and a builder would want from a cladding material - durable, beautiful, and easy to work with. Durable meaning low maintenance costs in terms of both dollars and time for the homeowner: a stunning finished article fulfilling all the requirements of a designer who demands robust detailing aligned with a crisp, modern stunning finish; and eye of application for the construction crew. The comments from the builders were glowing in the ease with which the product could be installed, saving both time and money onsite - praise indeed!

Mark John Warren, MJWArchitecture

Discover more

Explore finishes that enhance appearance, durability and long-term performance.

High-performance cladding systems designed for the demands of commercial architecture.

We're here to help. Connect with our team about cladding, colour, specification or technical advice today.

Sign up to our
Newsletter