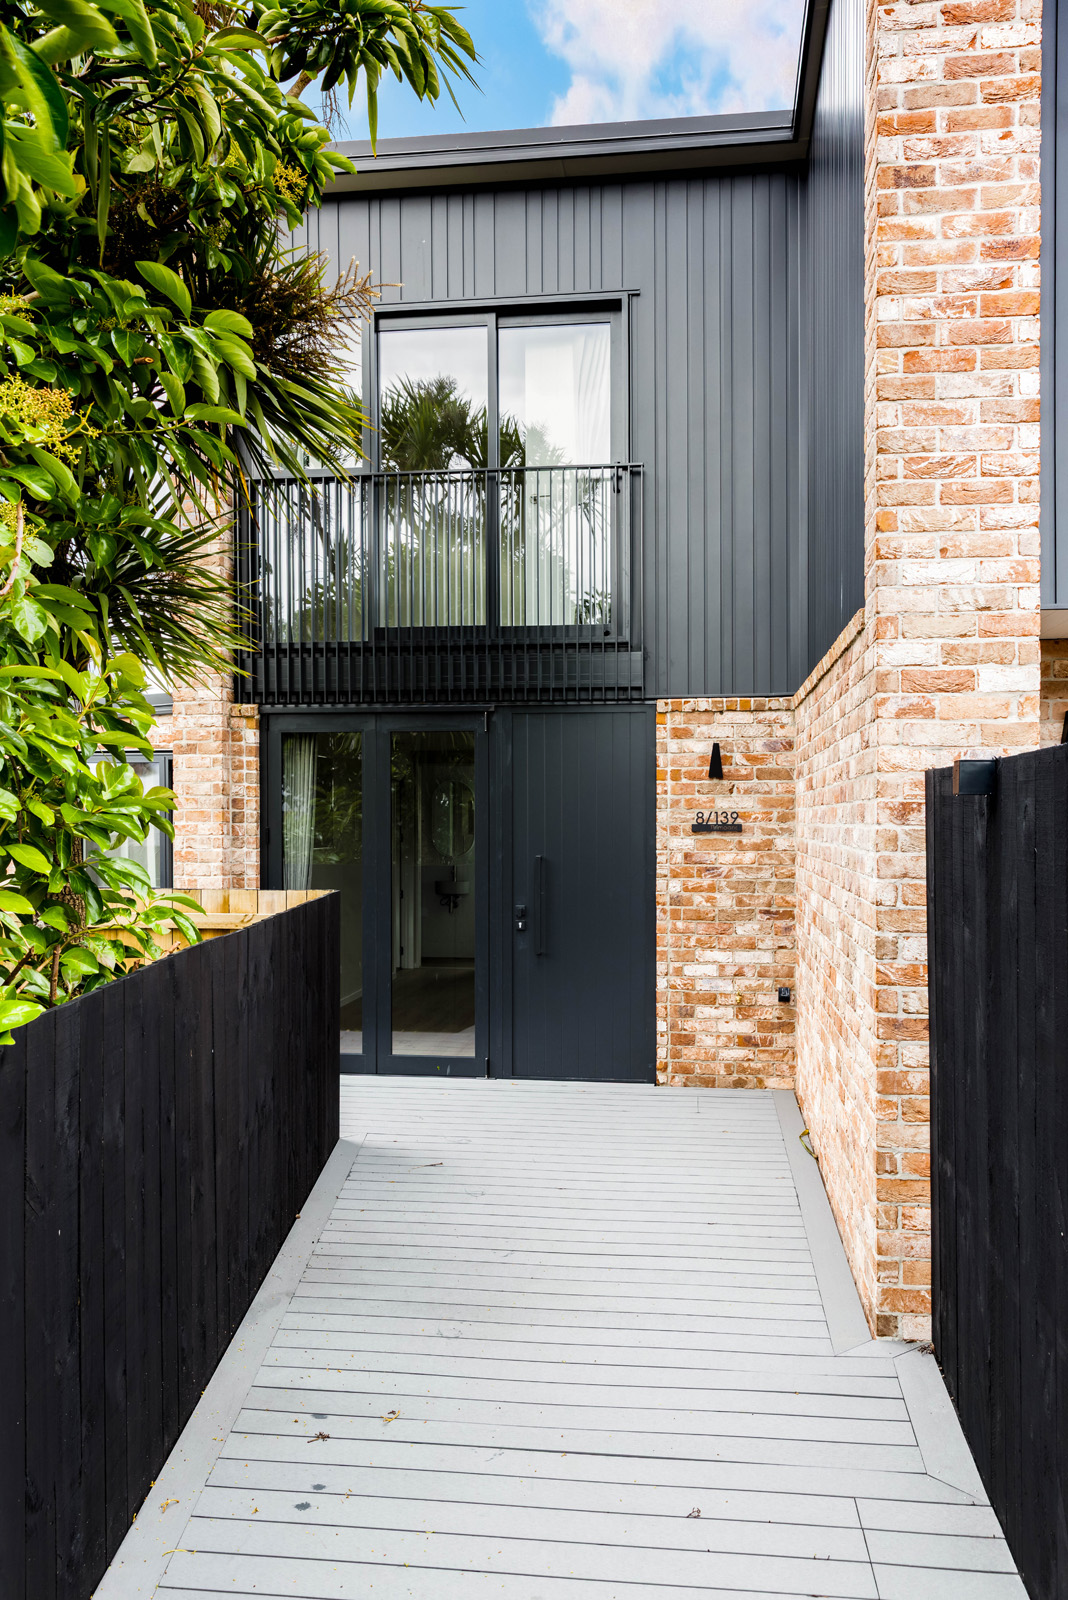
Te Atatū South, Auckland

Moana Residences

Architect

KB & Co Architectural & Design

Builder

J Living

Location

Te Atatū South, Auckland

Completed

2025

Project type

Residential

Profile

Mono200

SS200

Colour

Dulux Duratec Textured Flaxpod

Photographer

Example Content

Rewriting the terrace

Eight homes. One elevated site. Endless connection to light, landscape and community.

Moana Residences demonstrates how medium-density housing can offer privacy, generosity and architectural character when every decision is guided by the people who will live there.

Rewriting the terrace

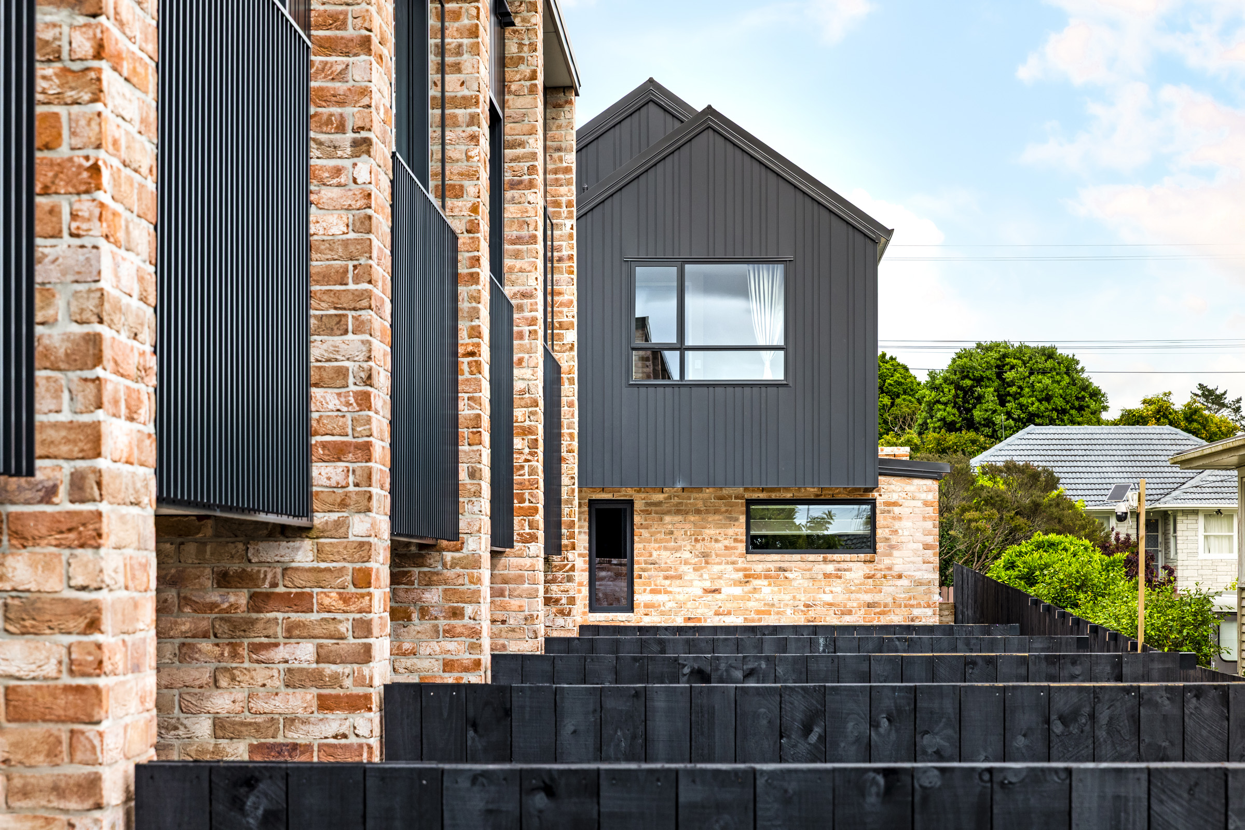
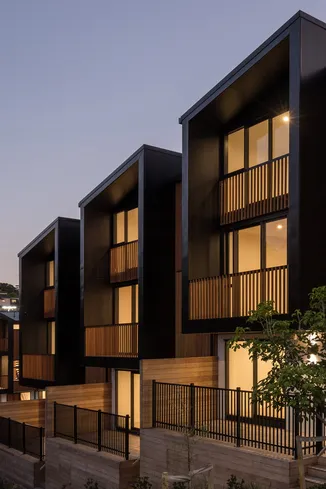
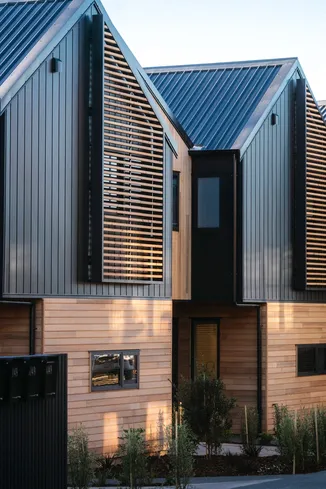
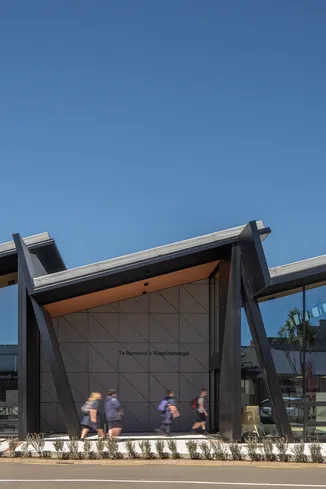
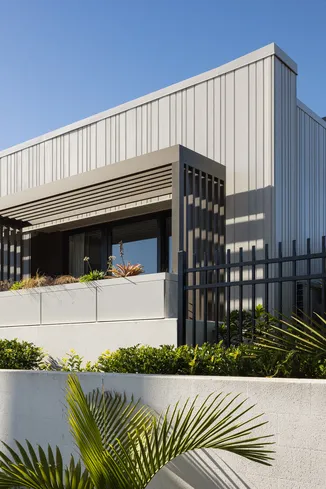
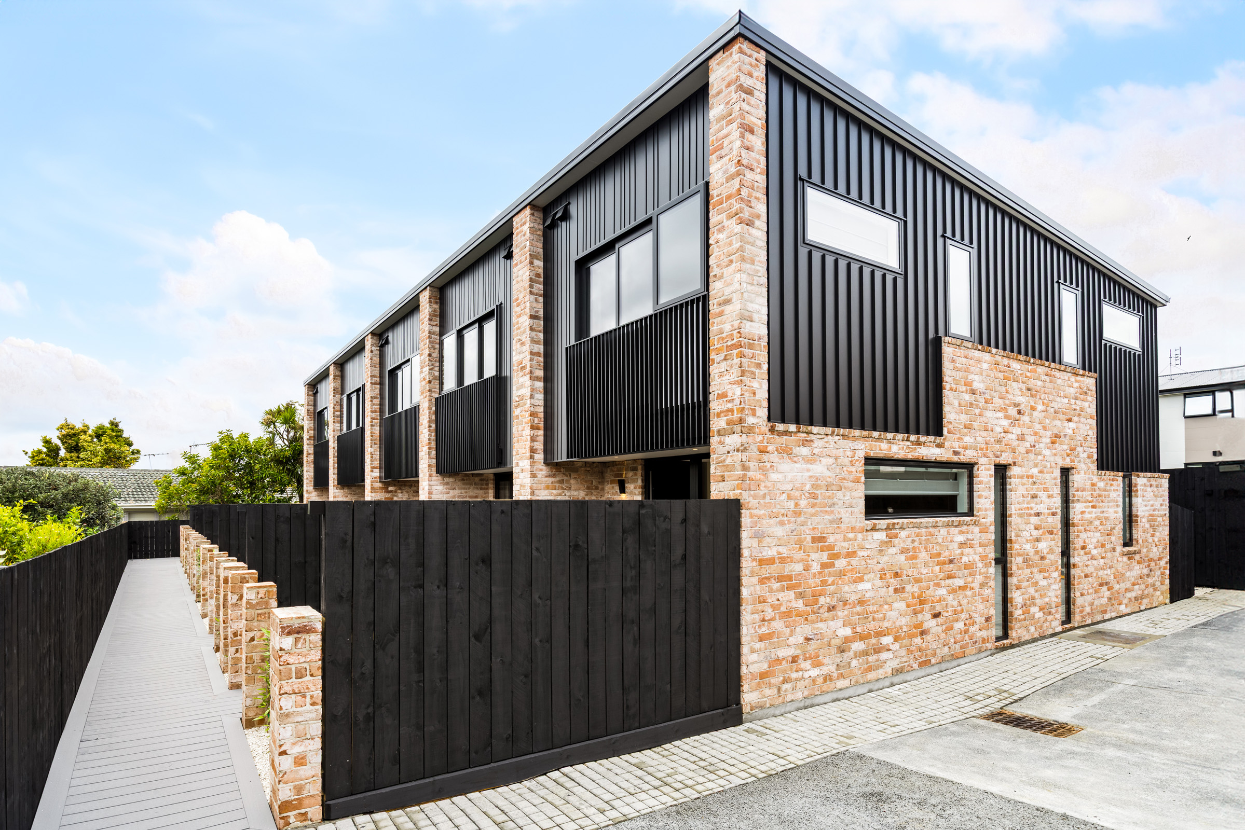
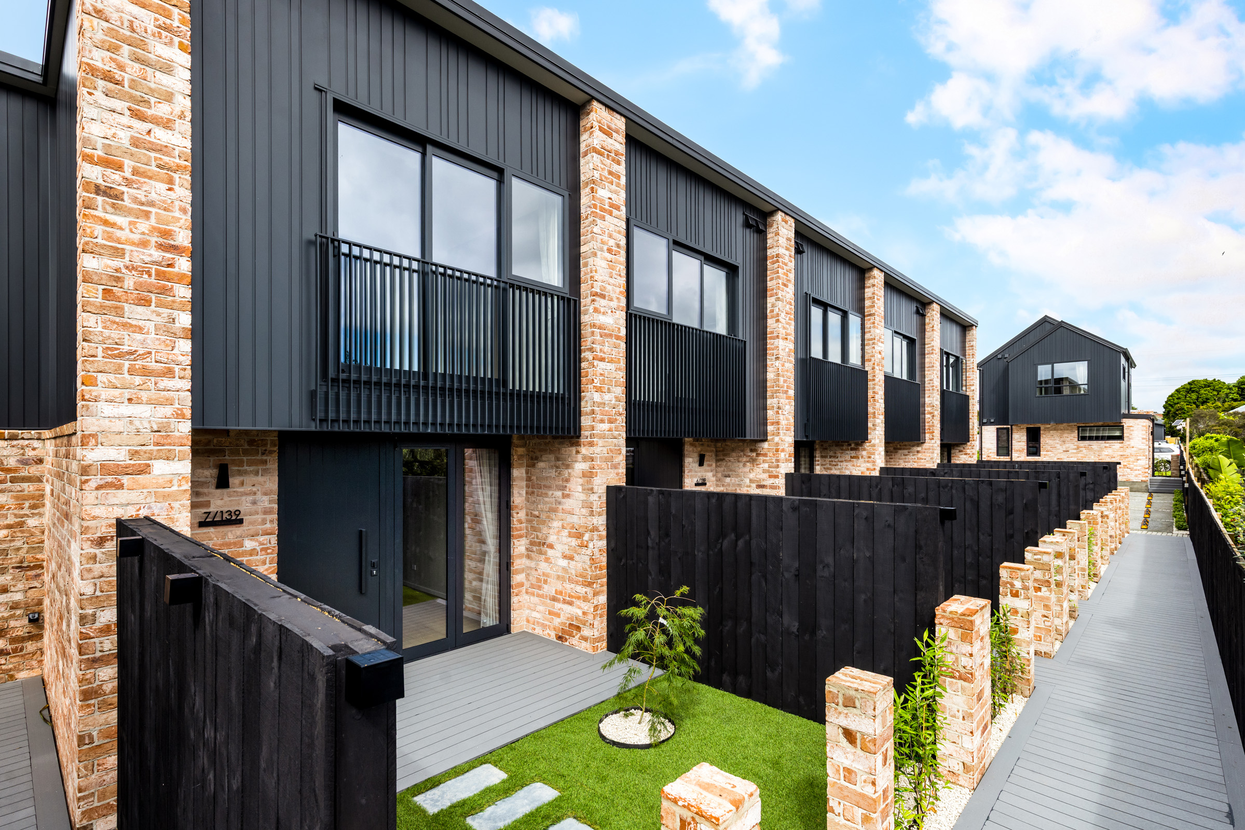
Positioned on elevated ground in Te Atatū South, Moana Residences brings together two standalone homes and six terraces overlooking the Waitematā Harbour. Rather than treating density as a constraint, KB & Co approached the project as an opportunity to create homes that feel generous, connected and distinctly individual.

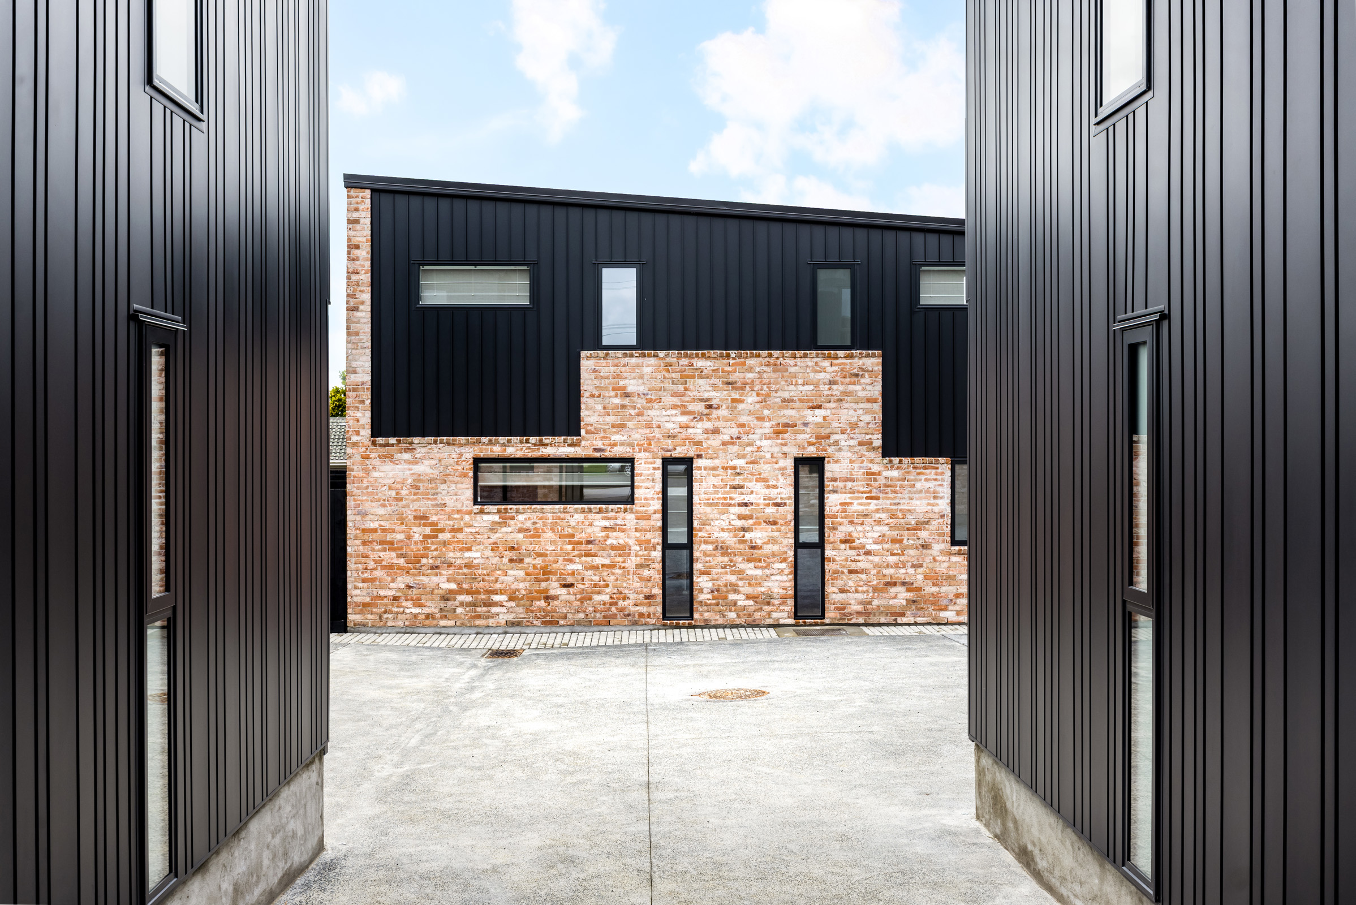
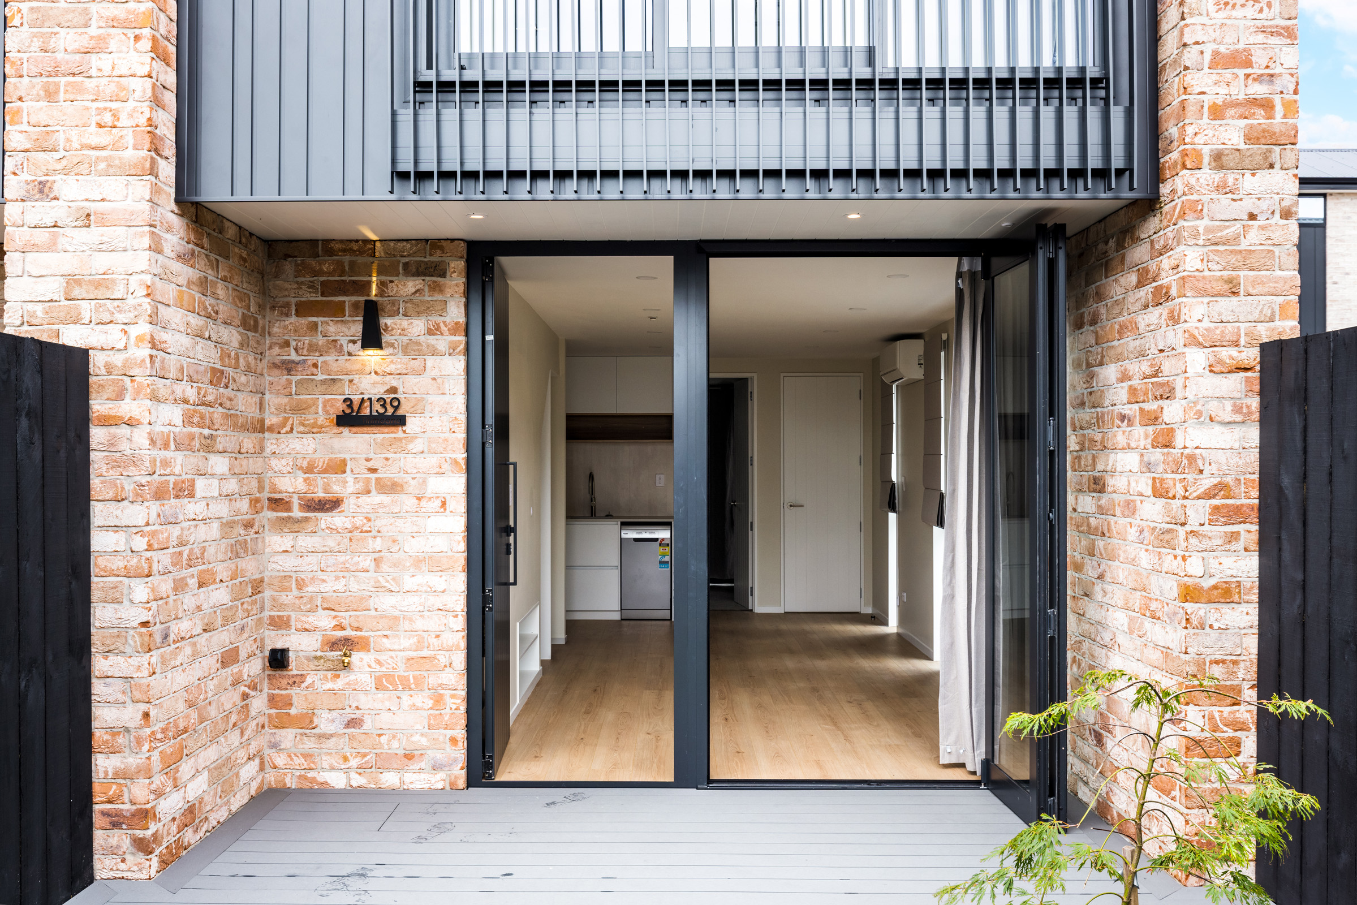
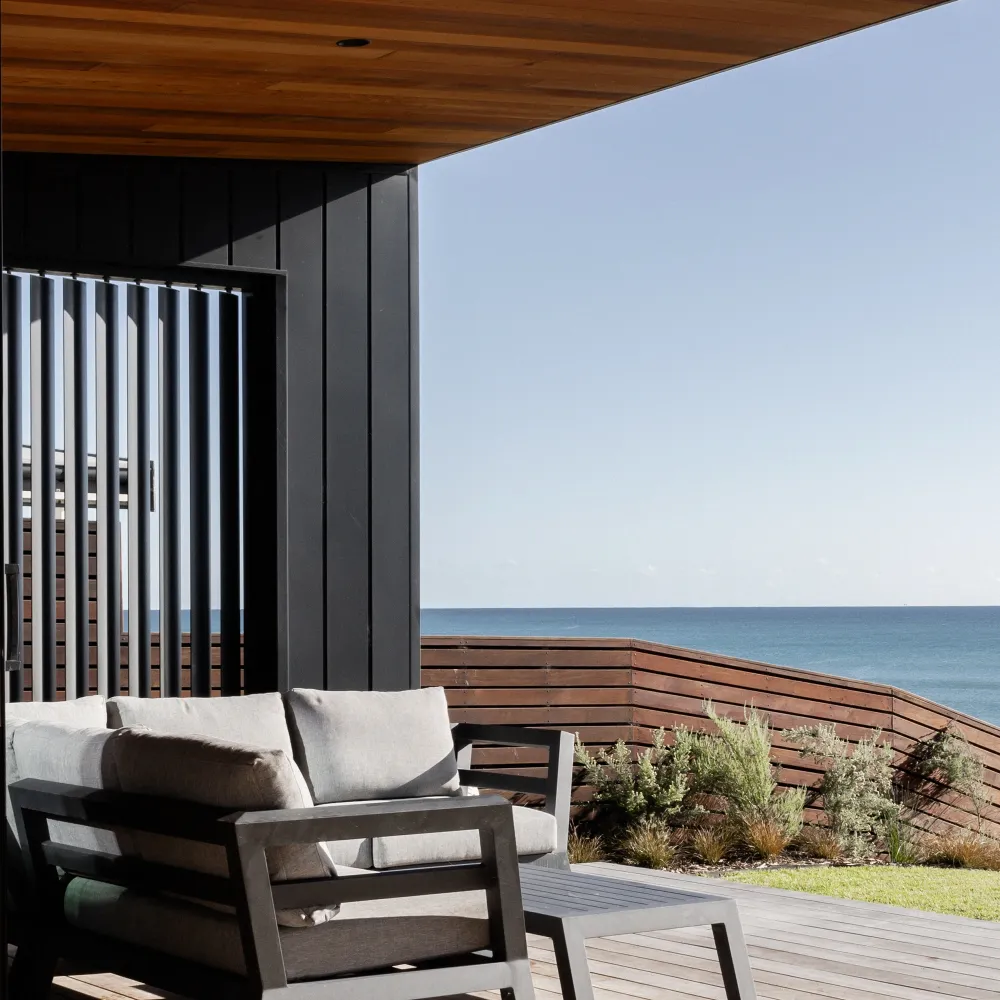
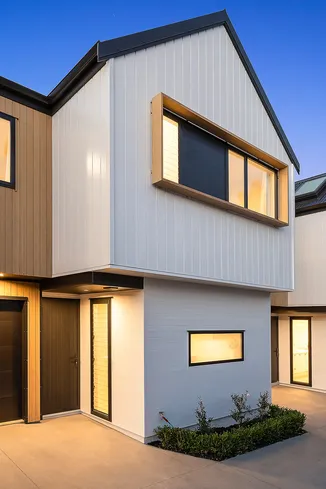
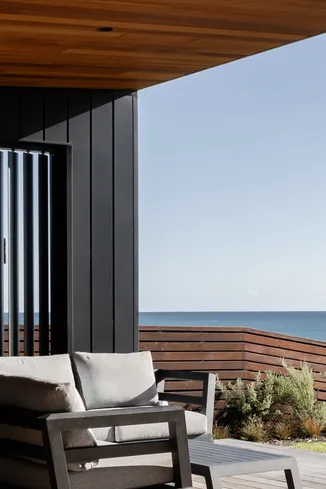
Every home is oriented north to maximise natural light, with living spaces opening to private gardens and harbour views beyond. The repeated building forms establish a calm architectural rhythm across the development while thoughtful spacing and material articulation give each residence its own identity.

A significant infrastructure easement beneath the site presented a complex design challenge. Through integrated structural and landscape design, the team elevated outdoor living areas above the services below, ensuring every home retained functional, usable outdoor space.

The result is a development that demonstrates how thoughtful design can make higher-density living feel anything but compromised.
Where brick meets aluminium

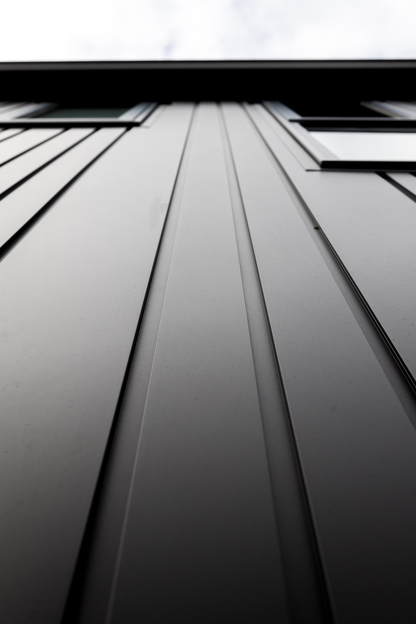
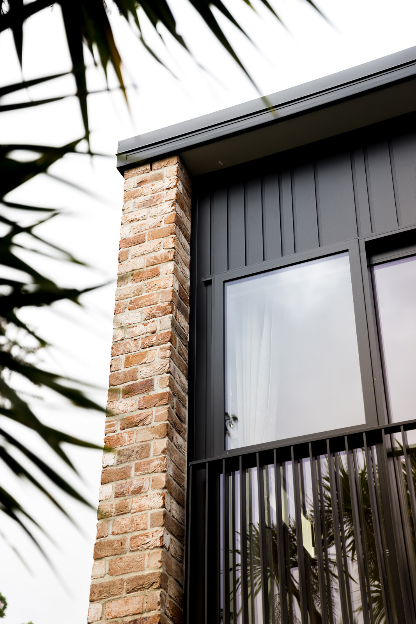
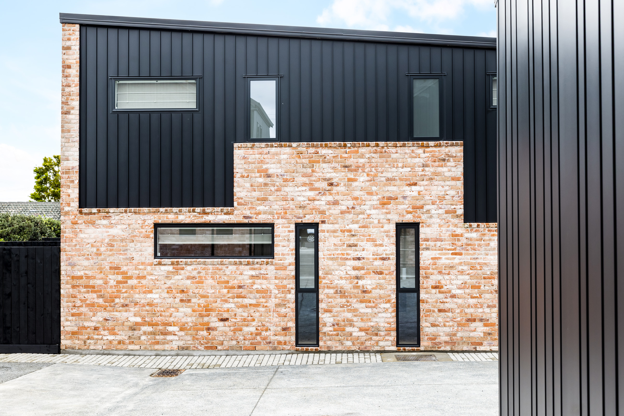
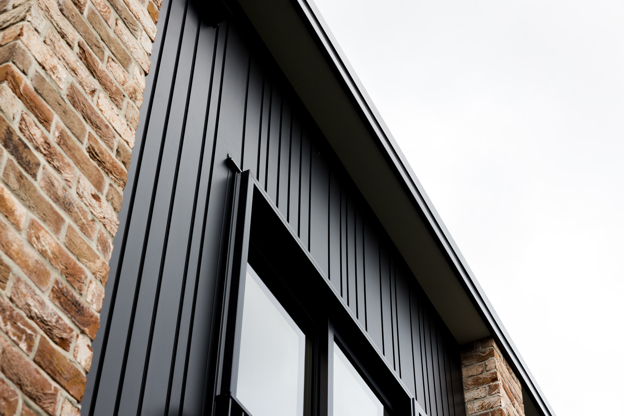
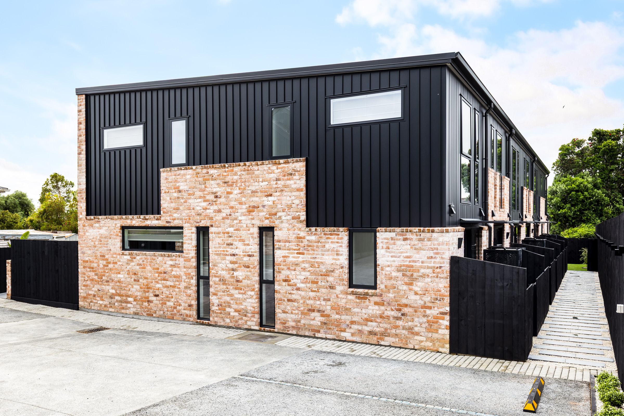
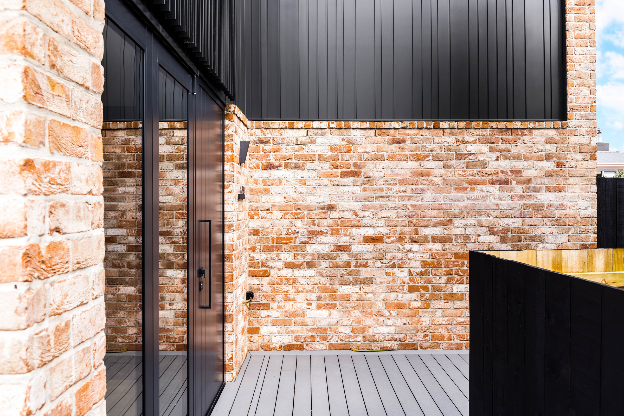
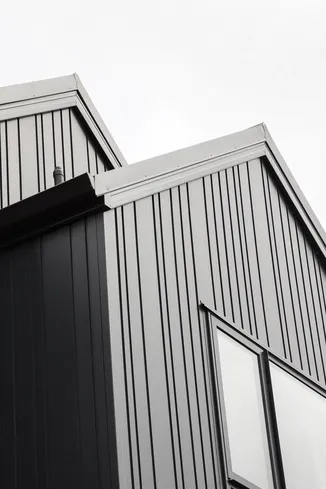
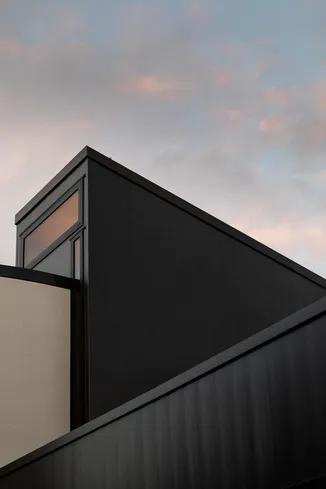
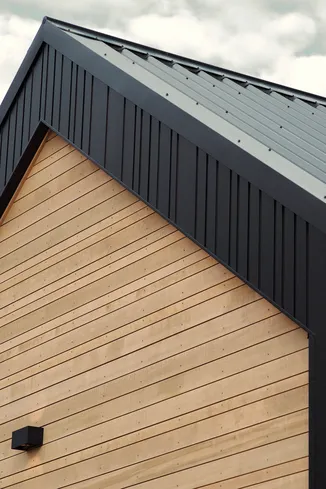
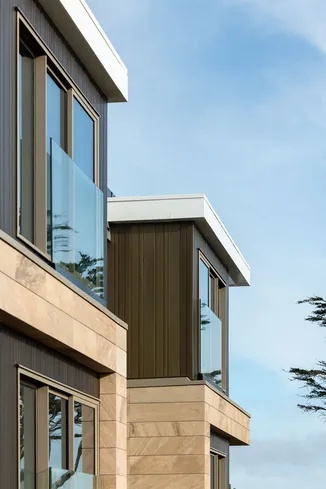
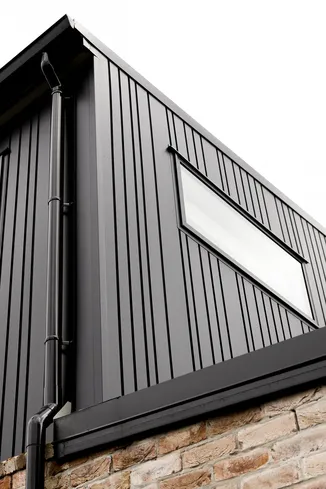
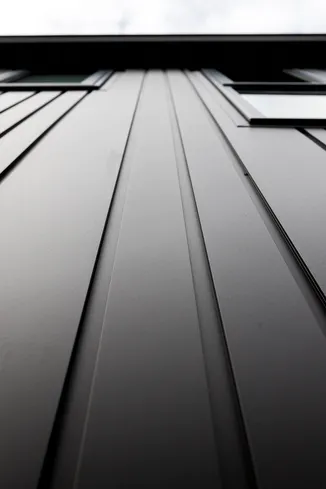
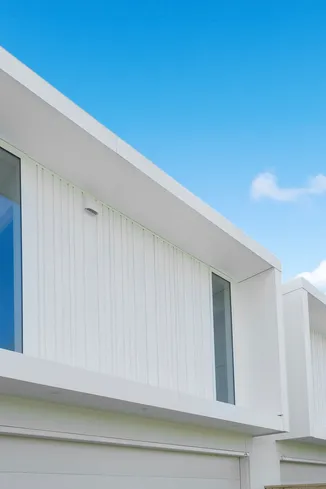
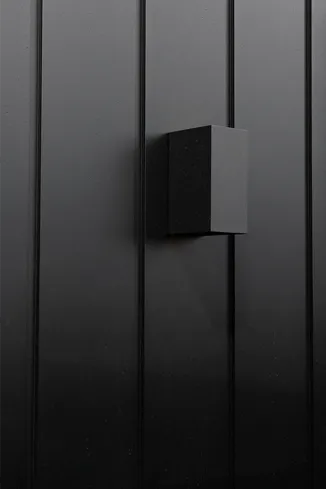
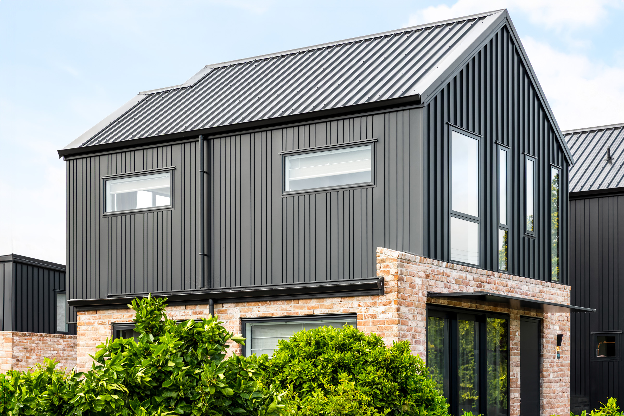
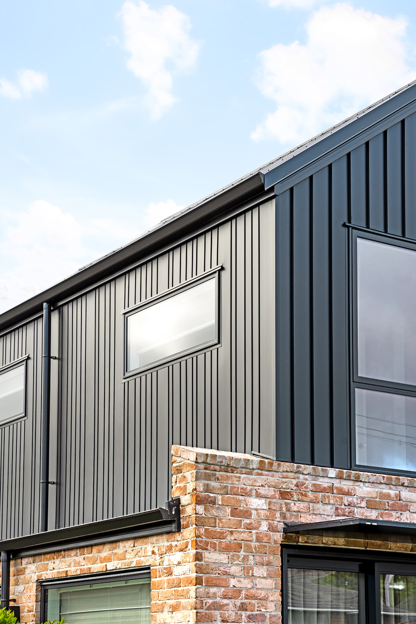
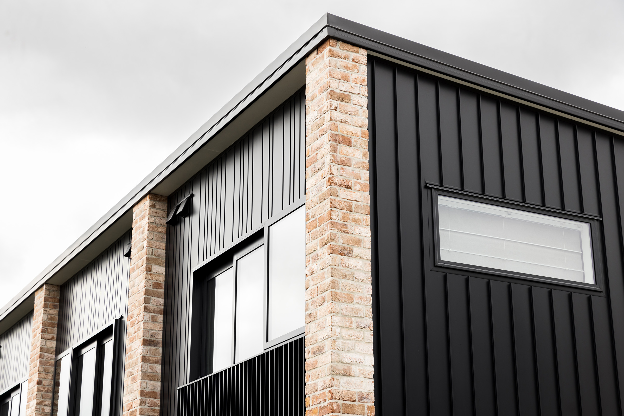
Moana Residences balances permanence with precision through a restrained material palette. Brick provides weight and texture to the lower levels, while Nu Wall Mono200 aluminium cladding in Dulux Duratec Textured FlaxPod introduces clean lines, subtle shadow and contemporary refinement above. The contrast between the two materials creates visual depth without unnecessary complexity. Vertical cladding reinforces the rhythm of each terrace, helping every home establish its own identity while contributing to the cohesion of the wider development.

Rather than relying on visual statement alone, the material selection supports architecture designed to remain relevant, durable and enjoyable for decades to come.

We selected Nu Wall for Moana Residences because it complemented the contemporary architecture while delivering the durability and low maintenance essential for a build-to-rent development. Following the success of Moana Residences, we look forward to working with Nu Wall again on our next build-to-rent development.

Kelvin Ngan. Specification & Cost Estimator KB & C Design Build Architecture

Discover more

Explore finishes that enhance appearance, durability and long-term performance.

High-performance cladding systems designed for the demands of commercial architecture.

We're here to help. Connect with our team about cladding, colour, specification or technical advice today.

Sign up to our
Newsletter