Te Arai

Te Arai Farm House

Architect

Arcline Architecture

Builder

PR Builders

Location

Te Arai

Completed

2024

Project type

Residential

Profile

E70/130

Colour

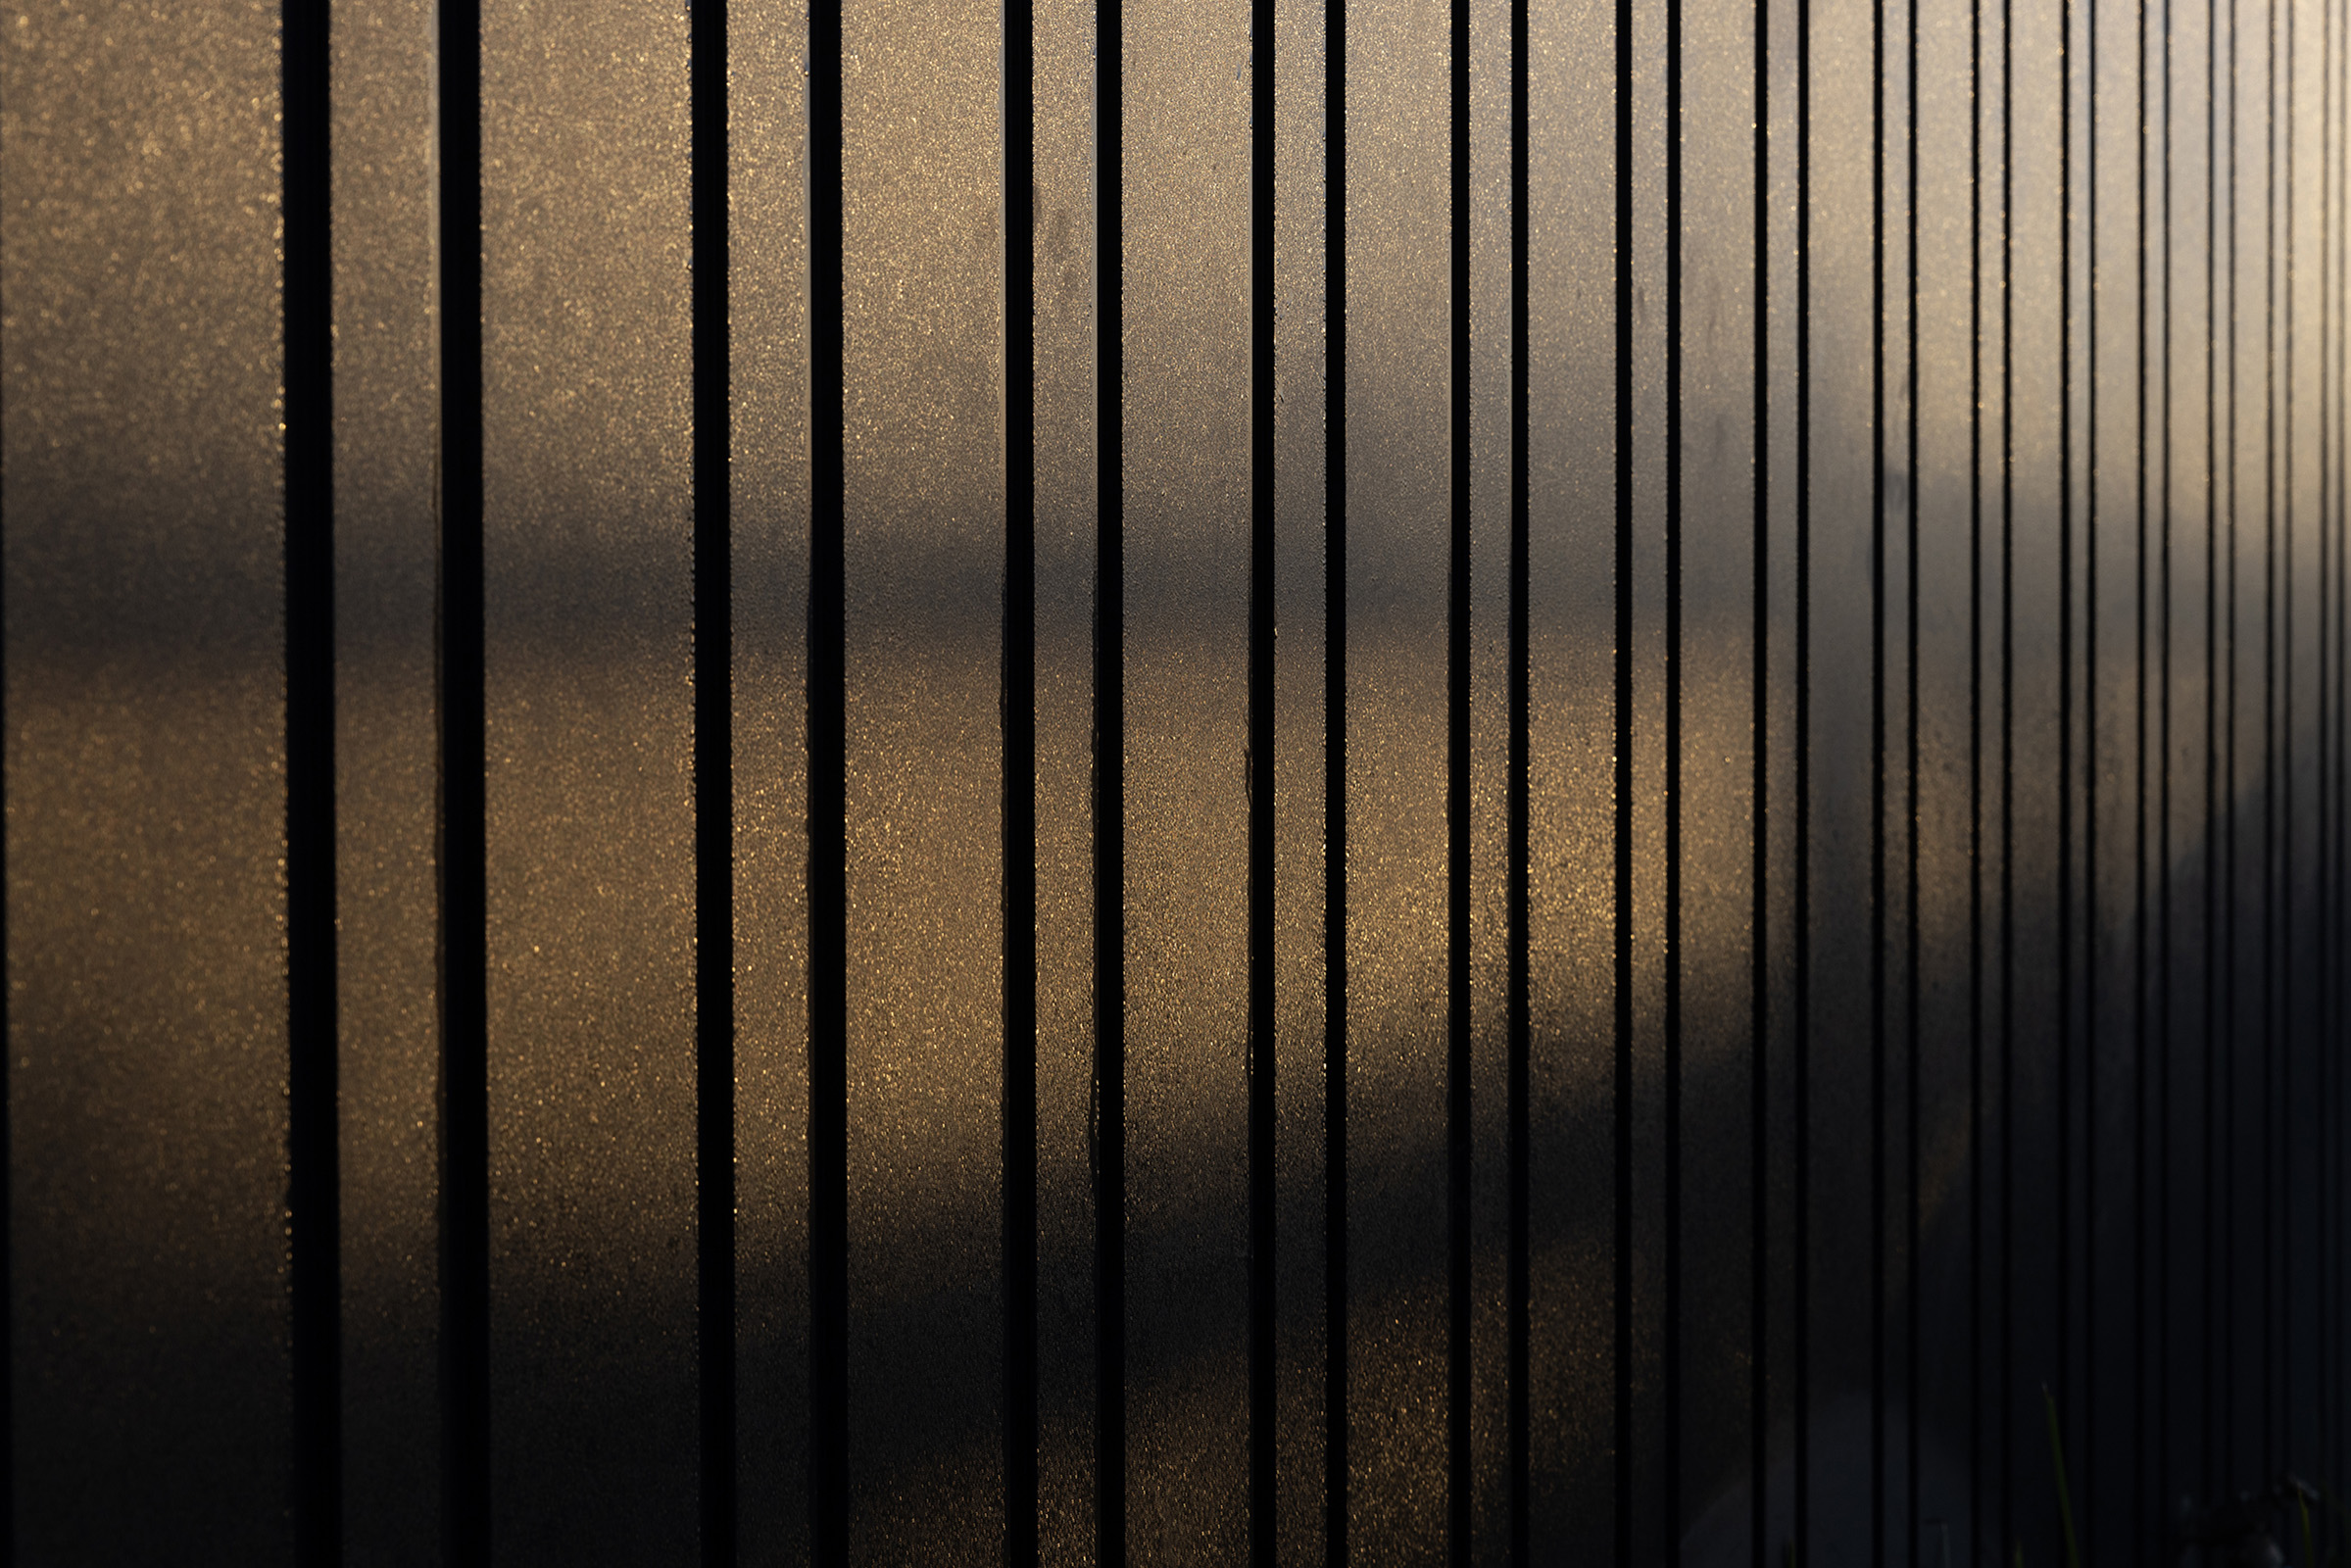
Dulux Duratec Textured Flaxpod

Photographer

Tessa Chrisp

Rural architecture for the surf coast

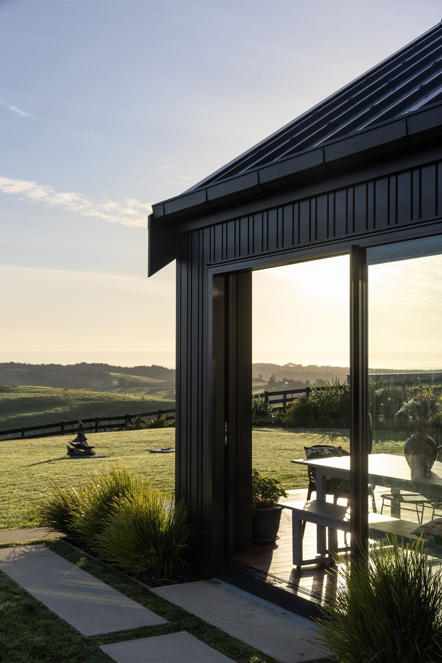
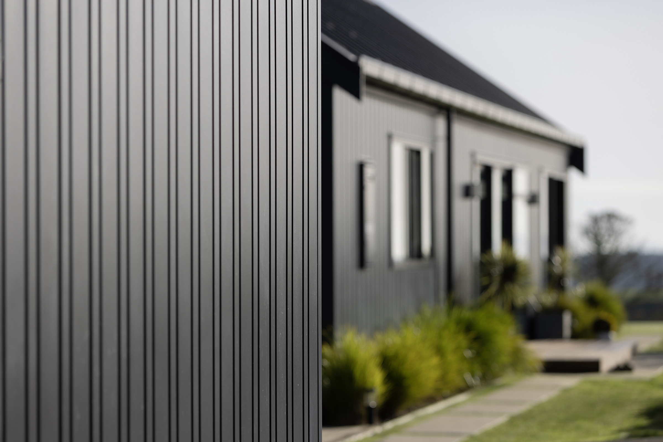
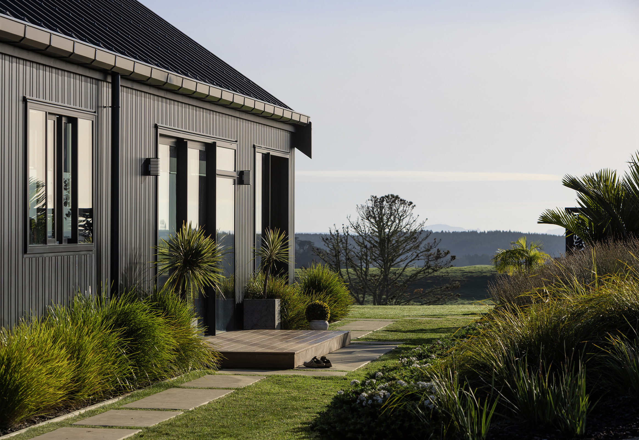
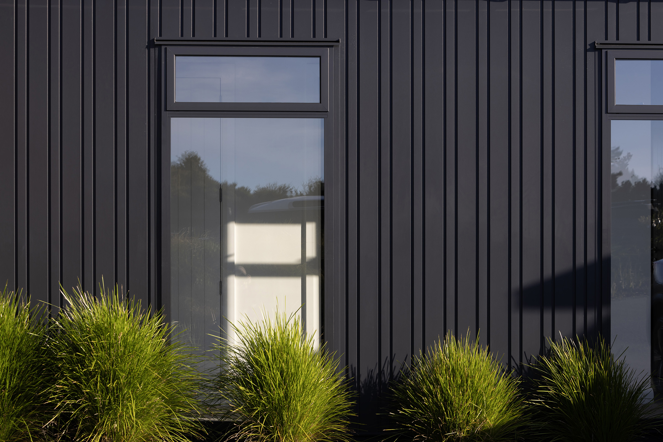
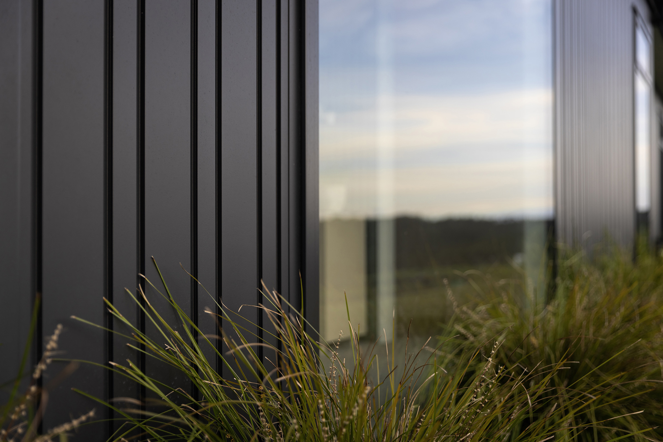
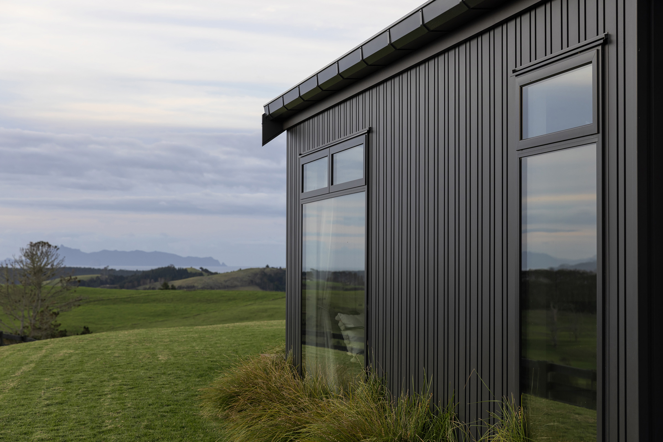
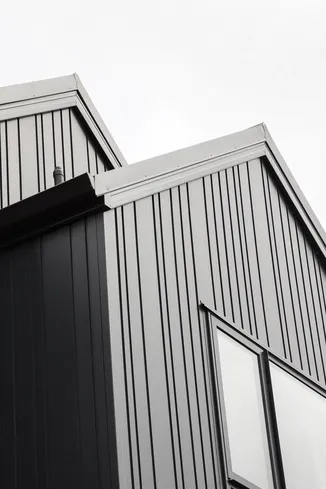
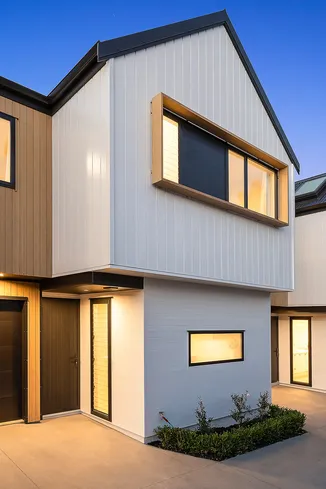
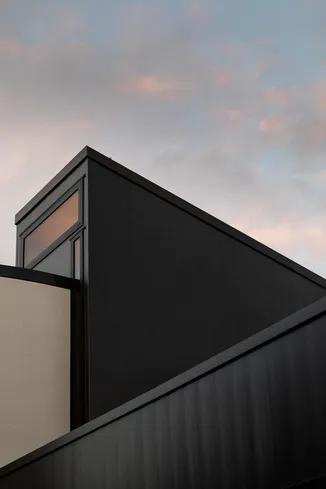
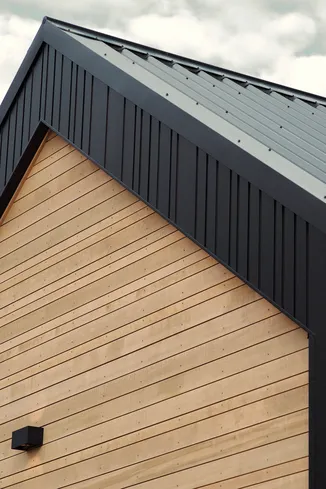
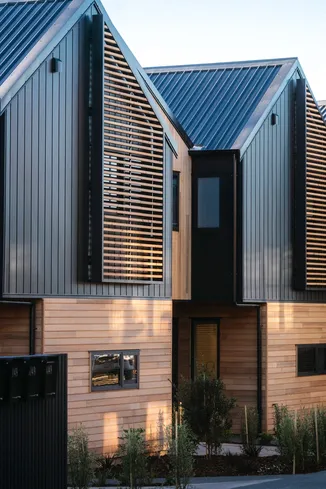
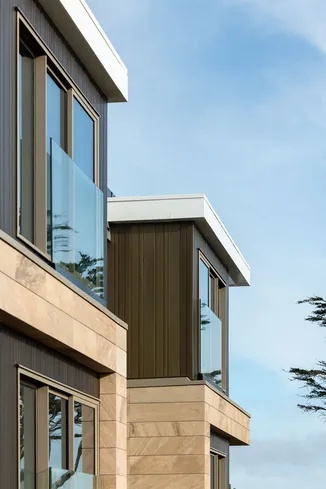
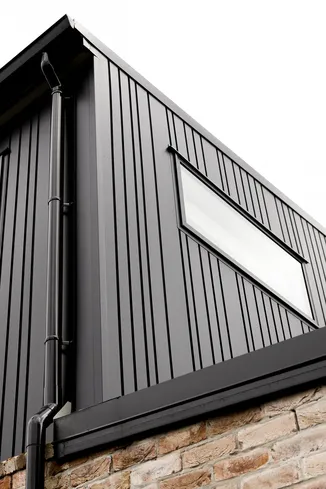
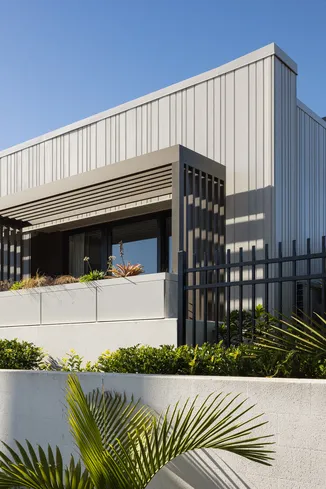
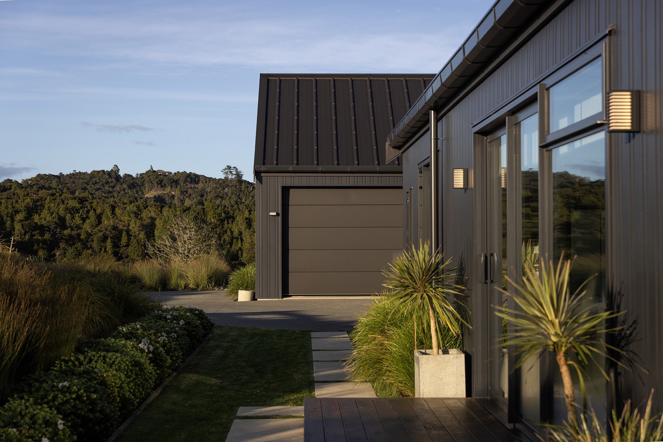
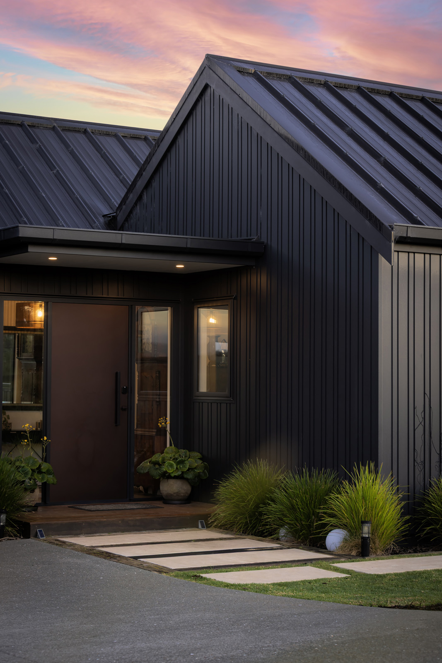
Set within the open farmland of Te Arai, this coastal farmhouse was designed as a low-maintenance retreat the family could enjoy for generations. Having previously owned high-maintenance properties, the owners sought a material solution that would withstand the coastal environment while allowing the architecture to age gracefully over time. Clear architectural forms and durable aluminium cladding provide a resilient exterior suited to the exposed coastal landscape.

Life within the coastal paddocks

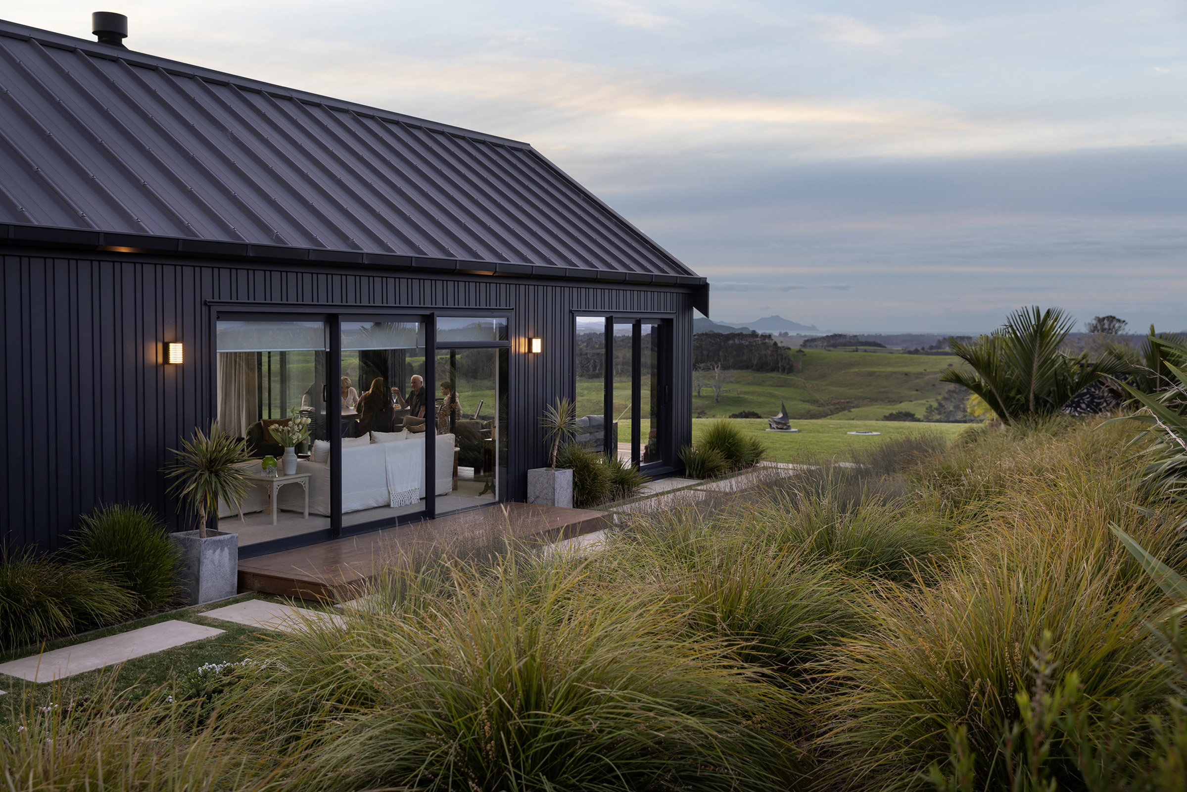
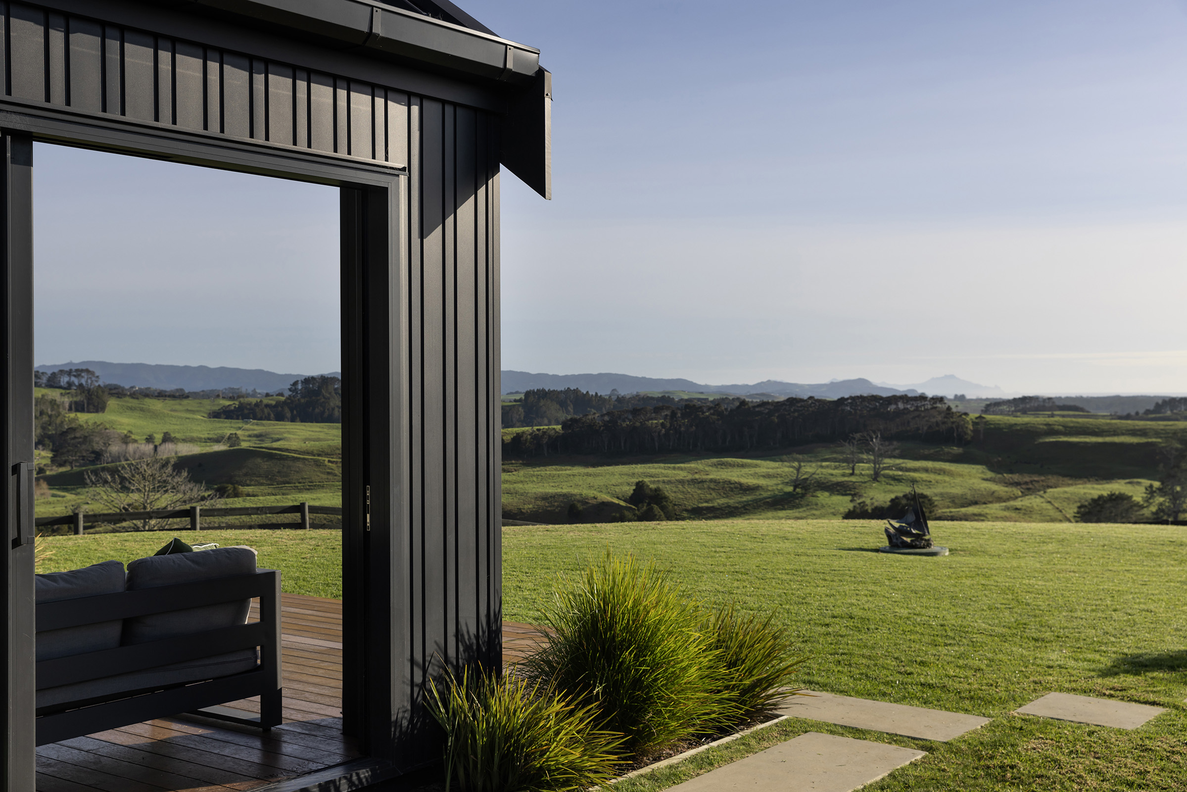
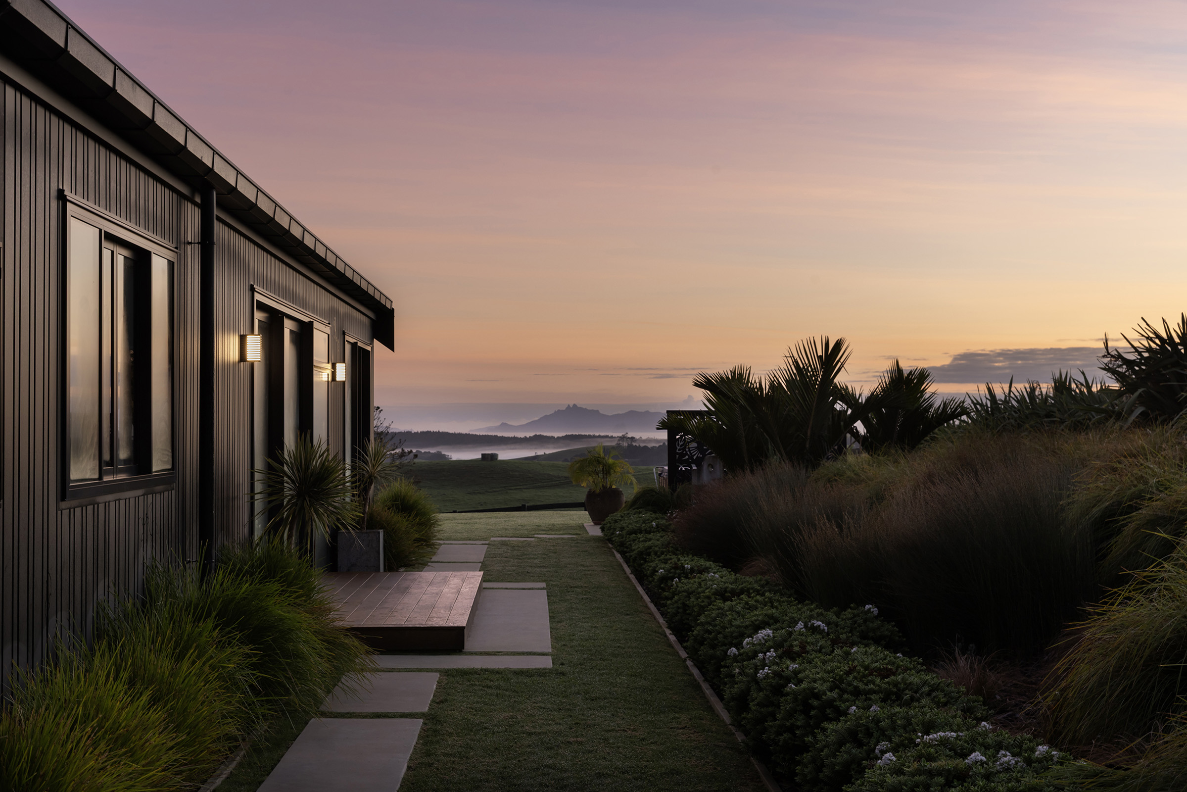
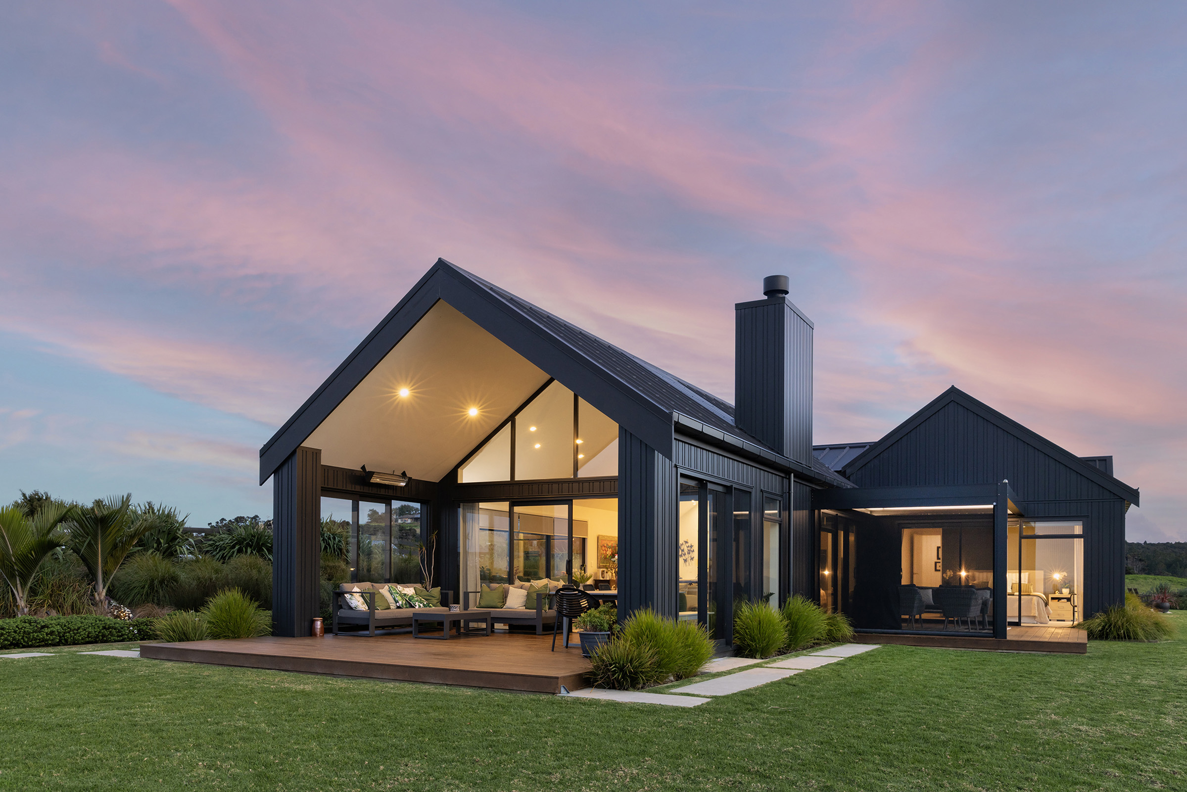
Te Arai Farm House sits within a broad rural landscape where open pasture meets the Pacific coastline. Designed as a multi-generational retreat, the home provides a place where family can gather and return over time.

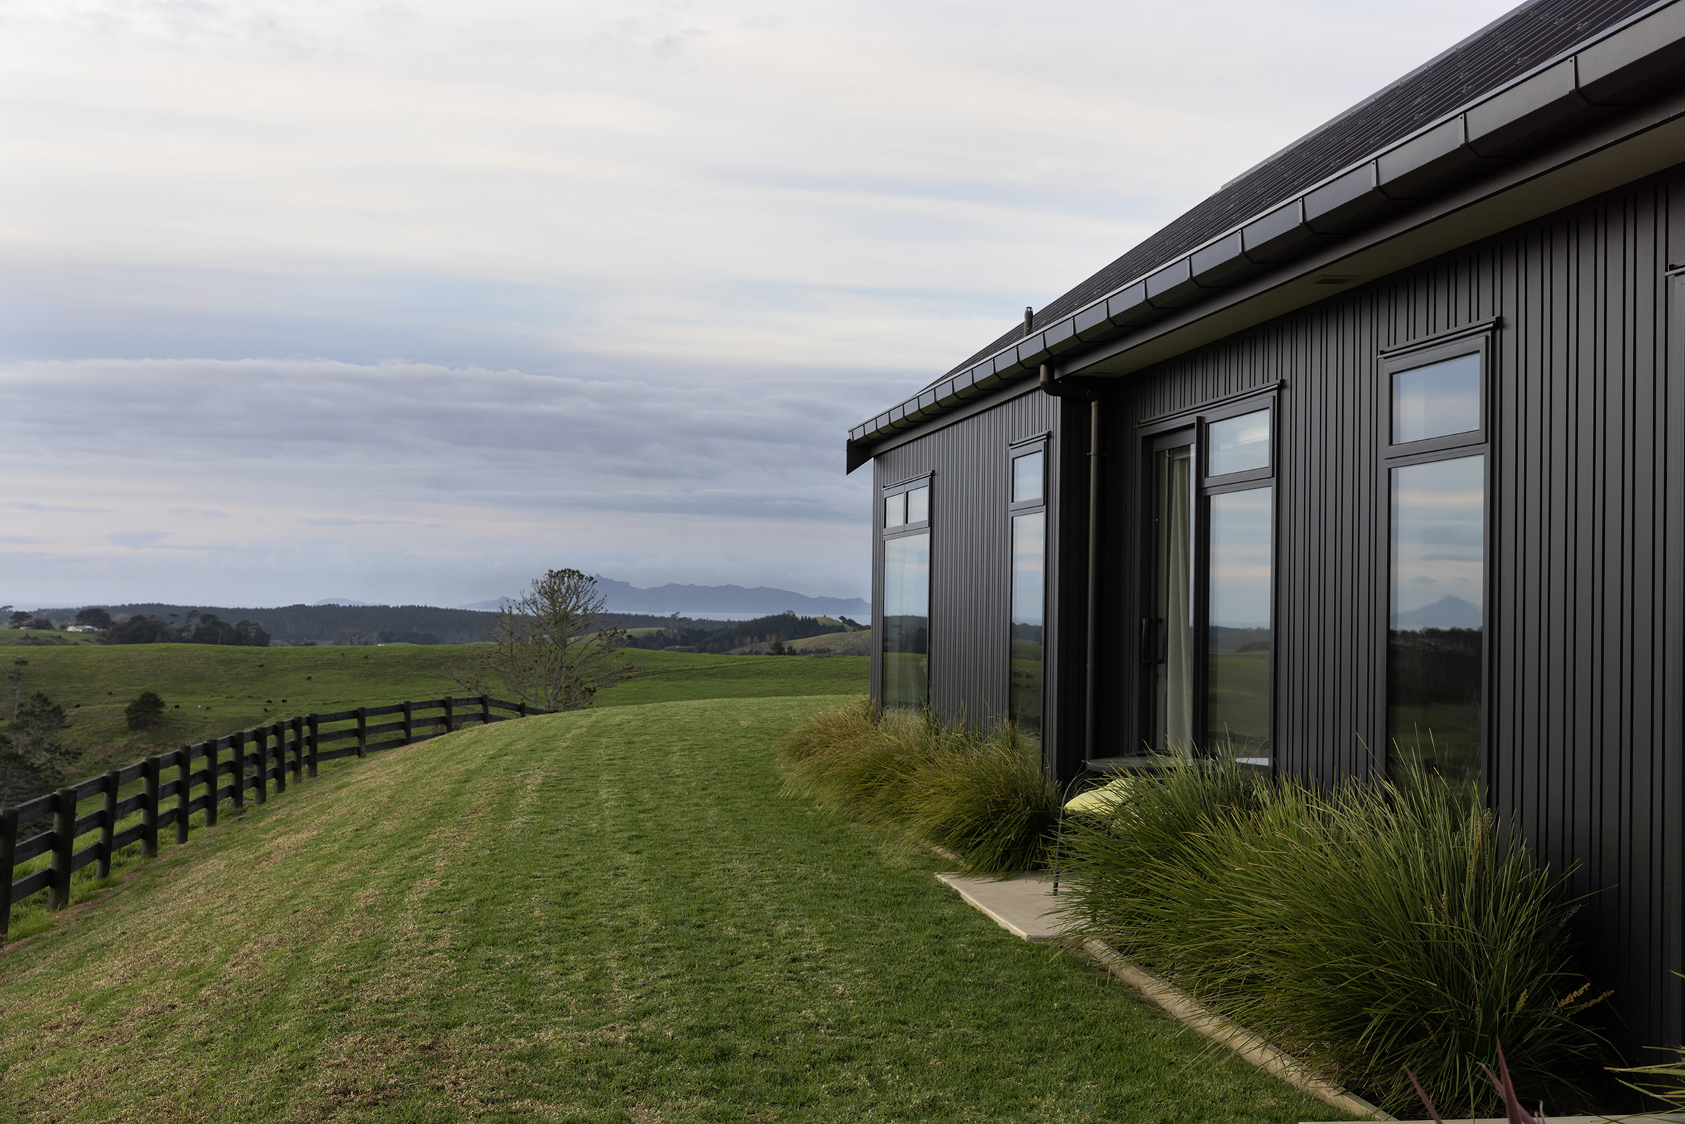
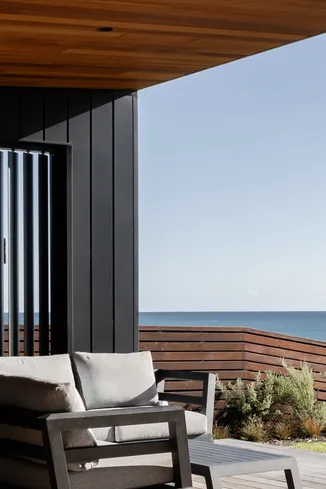
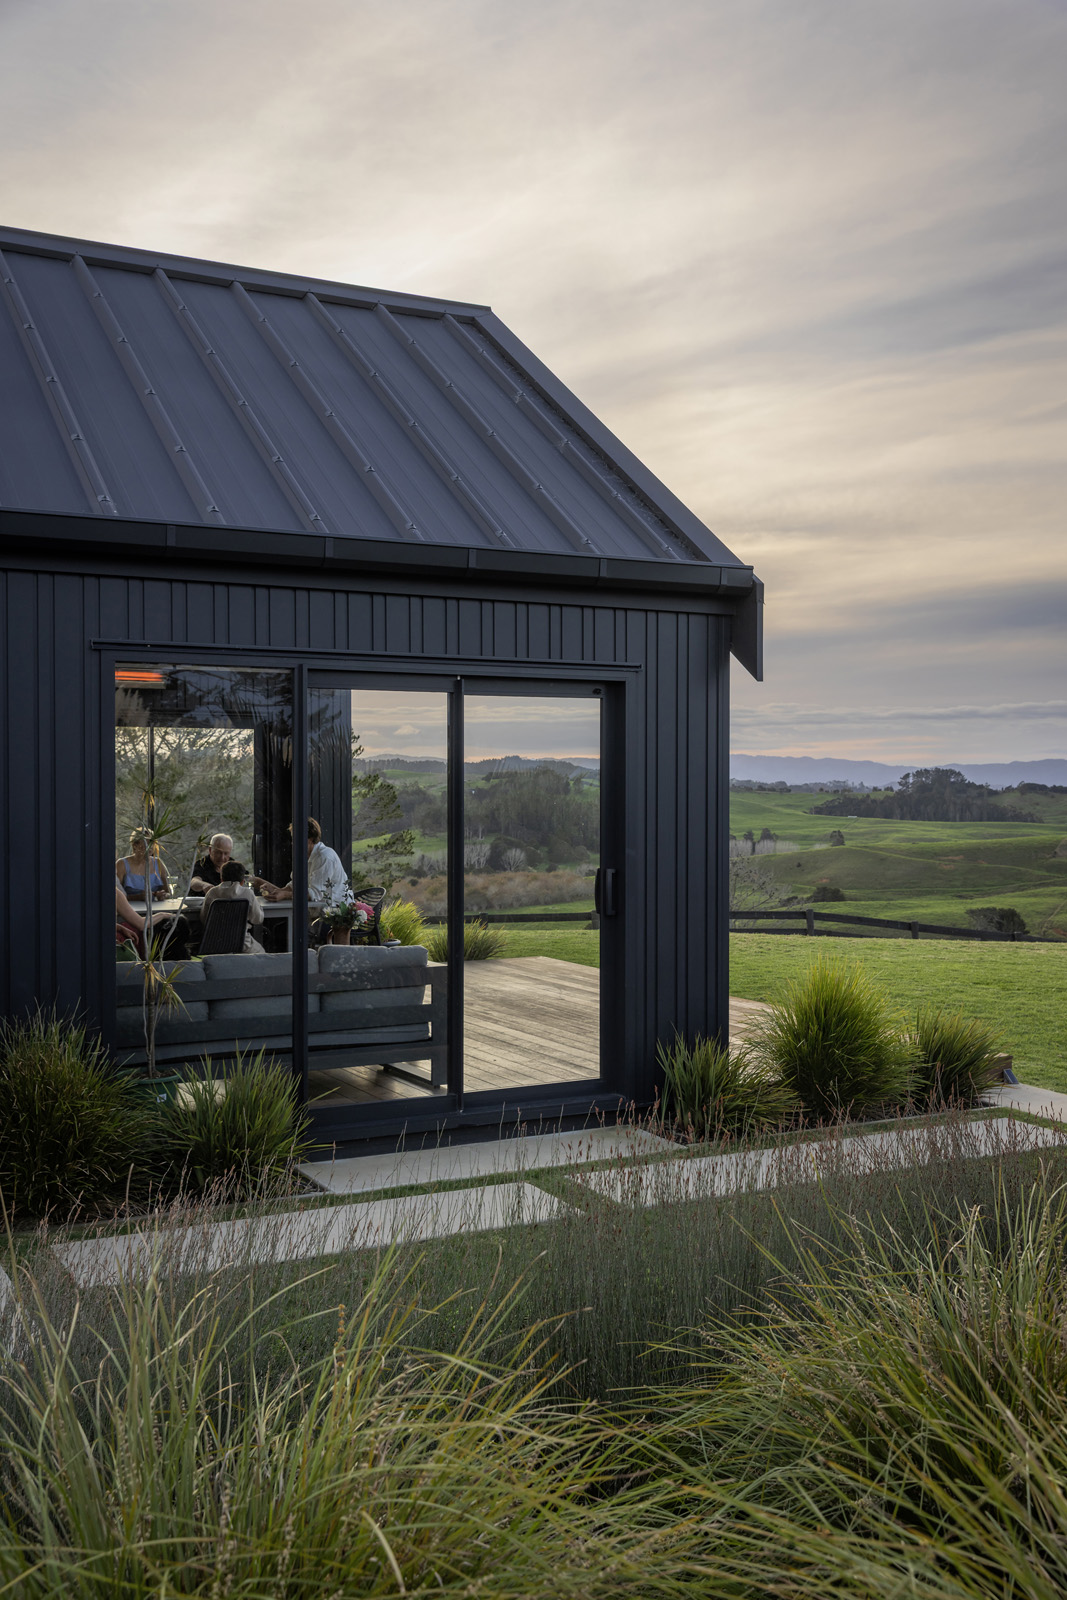
Rather than imposing itself on the land, the architecture adopts the quiet presence of a farmstead, allowing the building to settle naturally within its surroundings. Low, elongated forms stretch across the site, echoing the horizontal lines of paddocks, fencing and distant dunes.

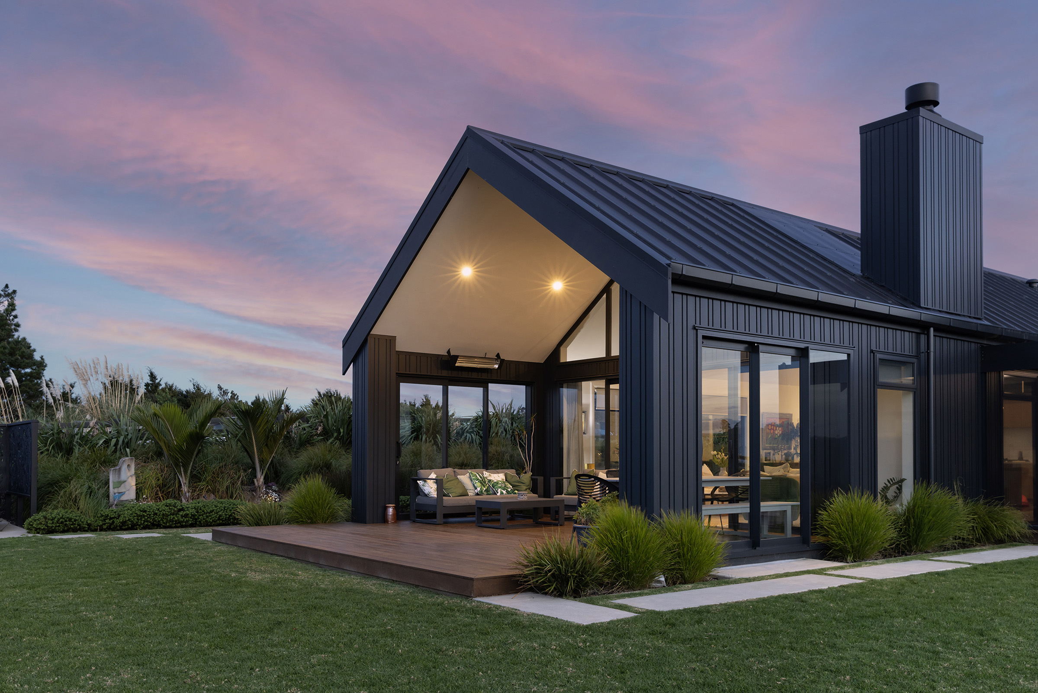
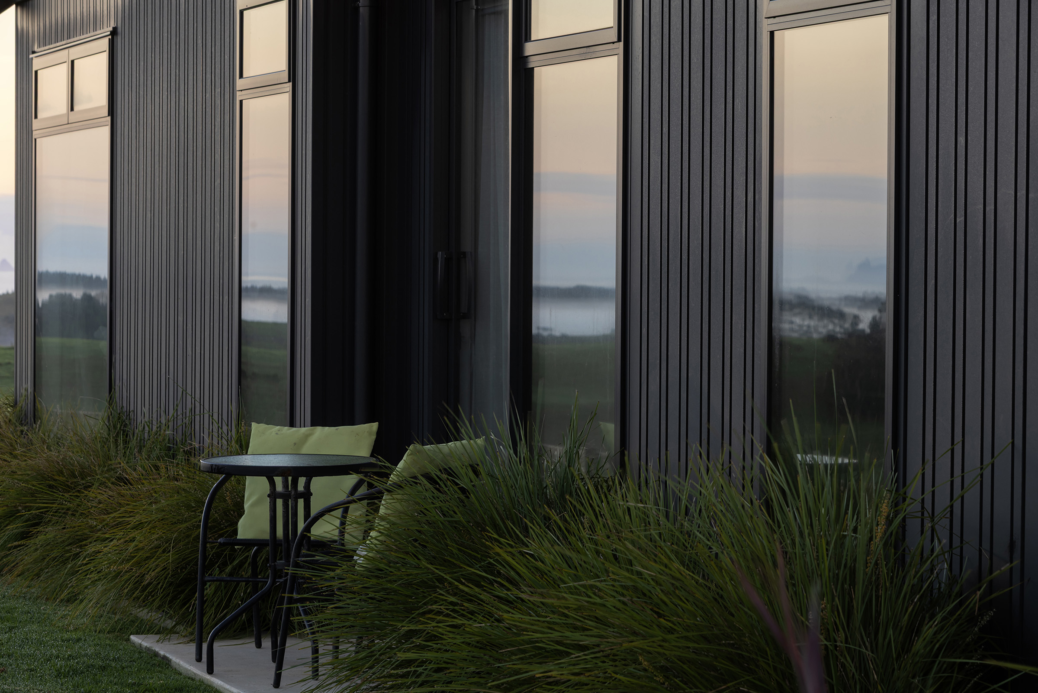
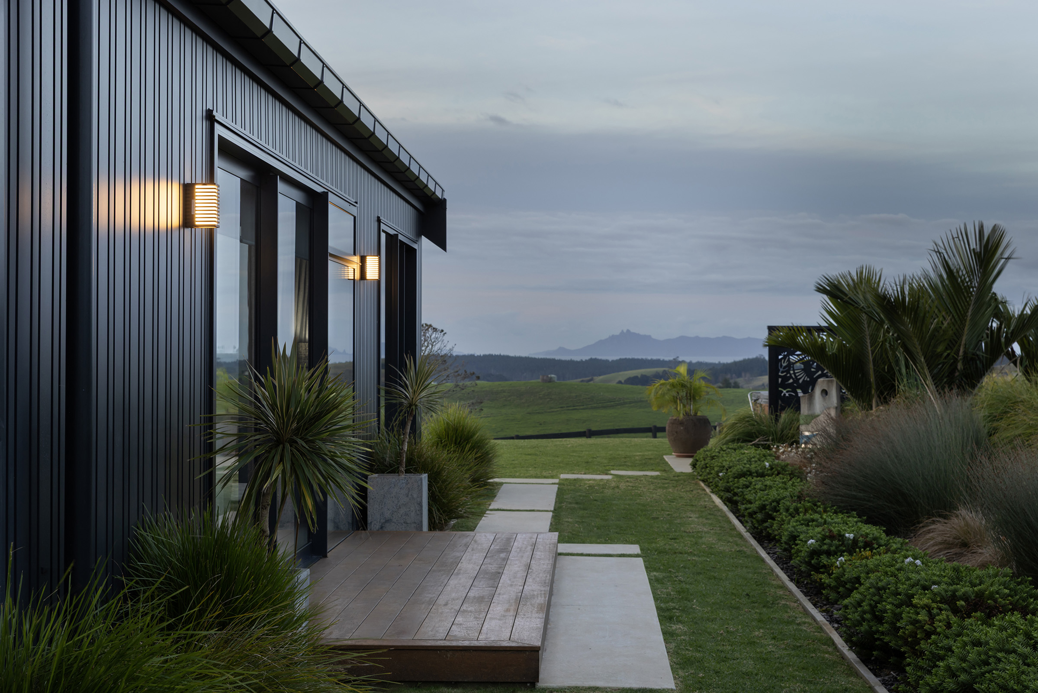
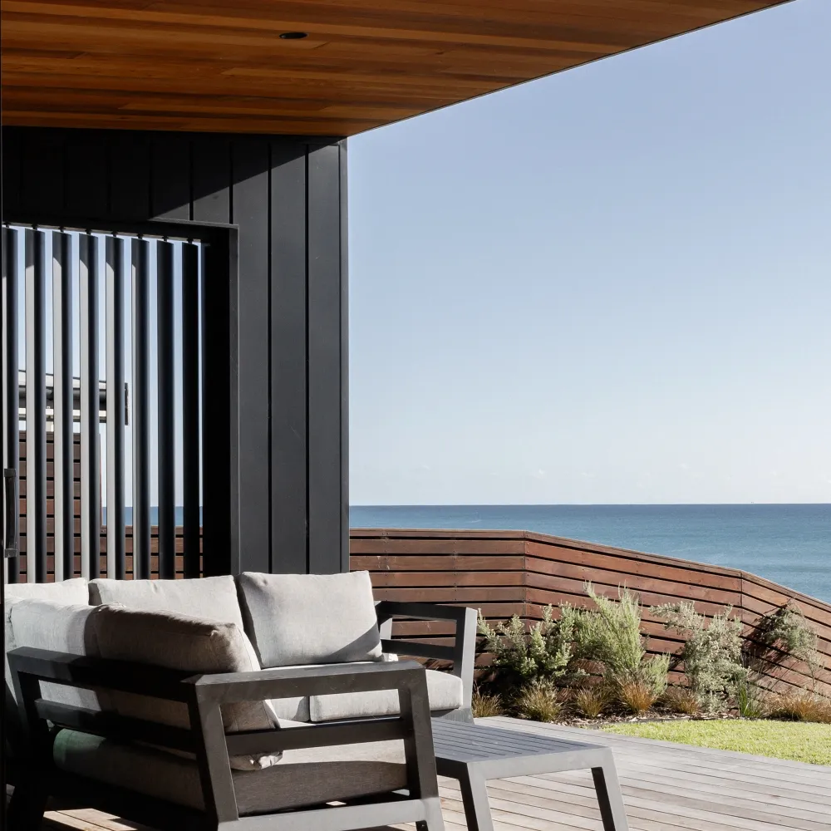
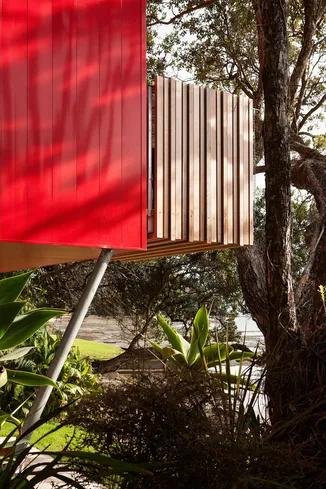
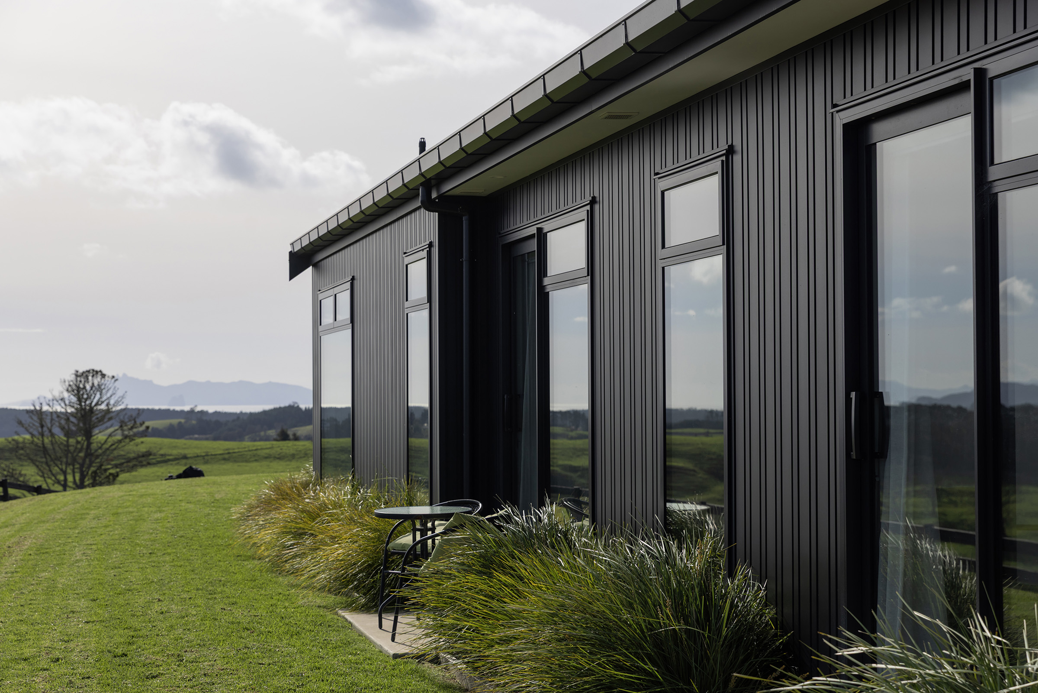
Openings frame views across farmland and toward the ocean, while sheltered outdoor spaces provide refuge from prevailing coastal winds. Robust exterior materials support the architectural clarity of the home while ensuring the building remains durable and low maintenance within the exposed coastal environment.
Anchoring to the land

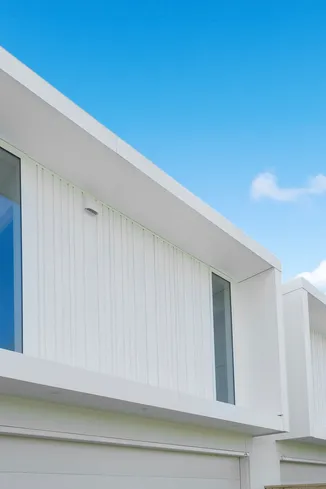
The design reinterprets the familiar language of rural farm buildings through a contemporary architectural lens. The house is expressed as a series of low volumes arranged across the land, recalling the informal composition of farm sheds and agricultural structures. This approach helps break down the scale of the home while creating sheltered outdoor spaces between the buildings. Orientation and placement respond to both sun and wind, allowing interior spaces to remain closely connected to the surrounding farmland.

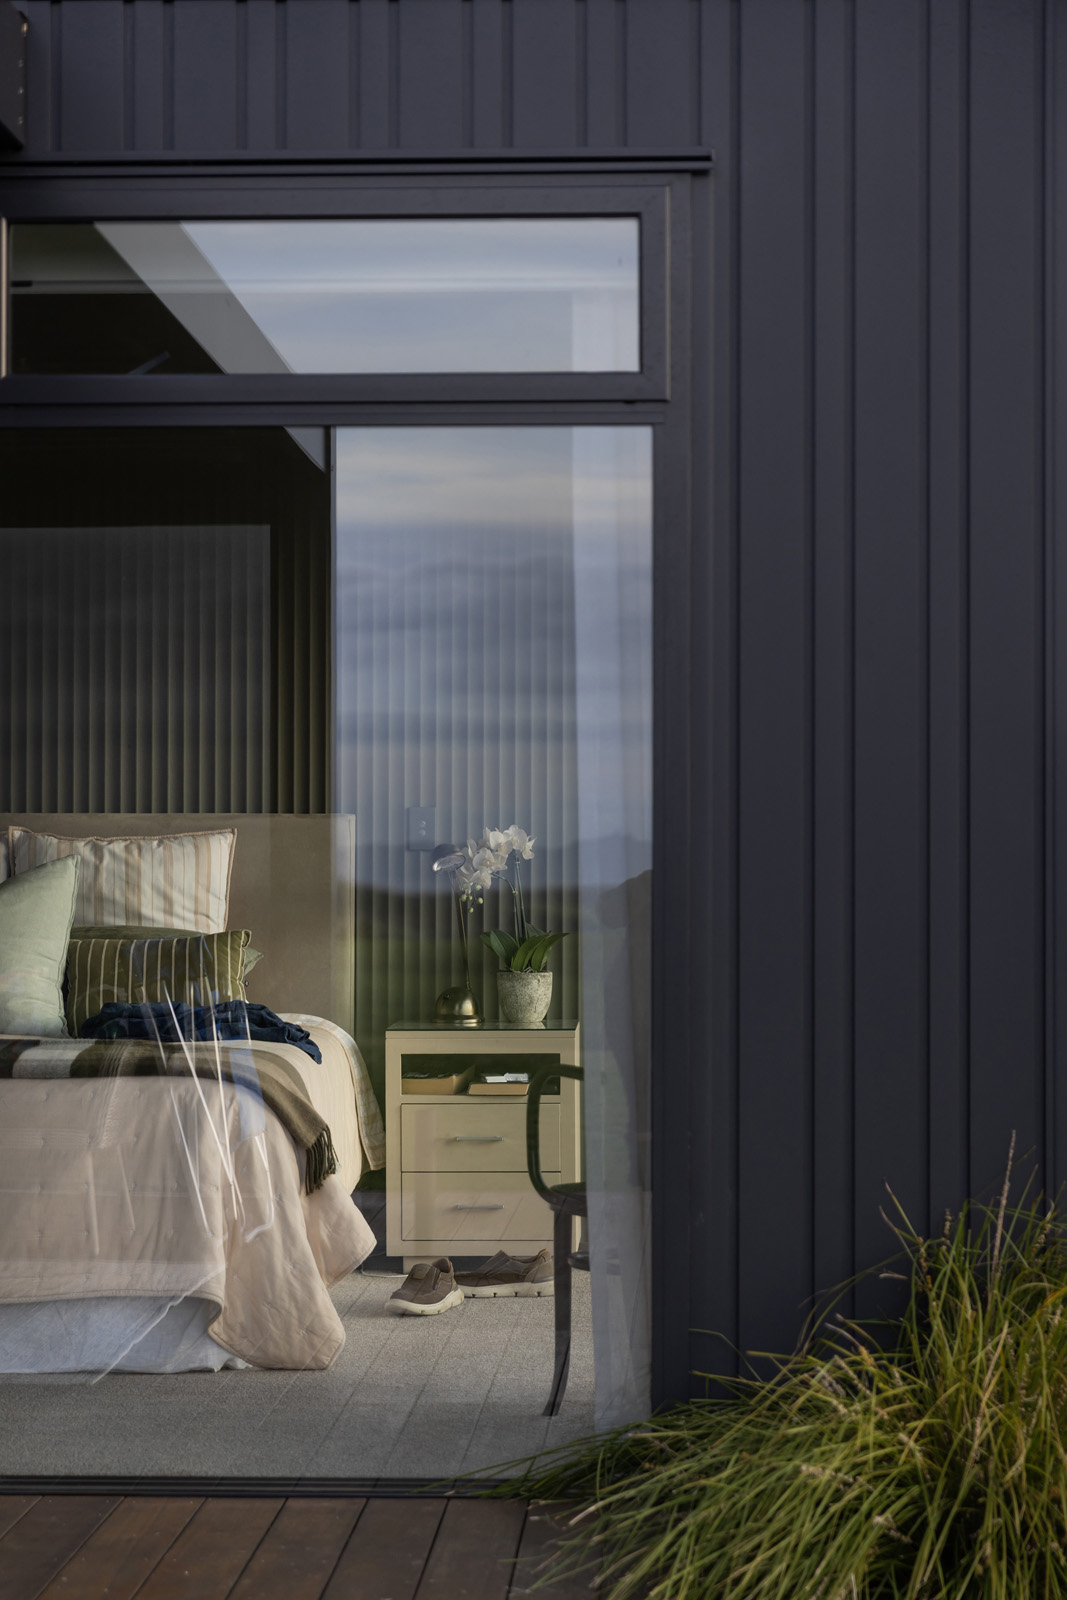
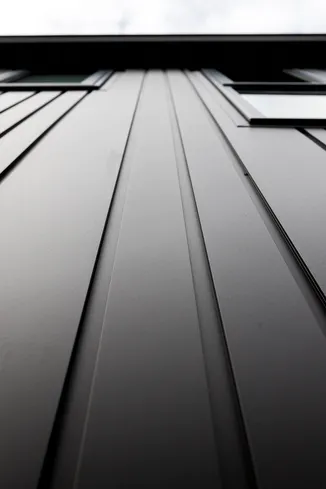
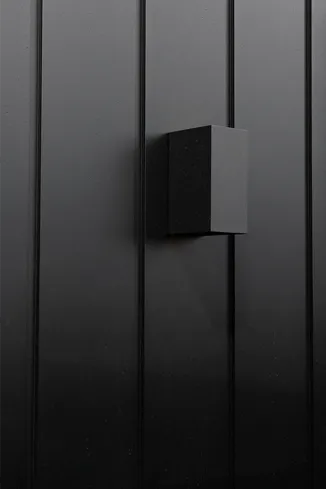
A restrained material palette reinforces the simplicity of the architecture. Aluminium cladding provides the durability and low maintenance performance the owners were seeking, supporting a home designed to be enjoyed by multiple generations over time.

Our team enjoy working with Nu Wall as they have great CAD details and technical support and so we don’t get cladding questions from councils and builders during the consenting and building of our projects.

Alan Simpkin, Arcline Architecture

Discover more

Explore finishes that enhance appearance, durability and long-term performance.

High-performance cladding systems designed for the demands of commercial architecture.

We're here to help. Connect with our team about cladding, colour, specification or technical advice today.

Sign up to our
Newsletter