Queenstown

Sawtooth House

Architect

Assembly Architects

Builder

ToiToi Residential

Location

Queenstown

Completed

2017

Project type

Residential

Profile

E200

Colour

Dulux Duratec Eternity Coal Dust Kinetic Matt

Photographer

Simon Devitt

A house that borrows its form from the mountains

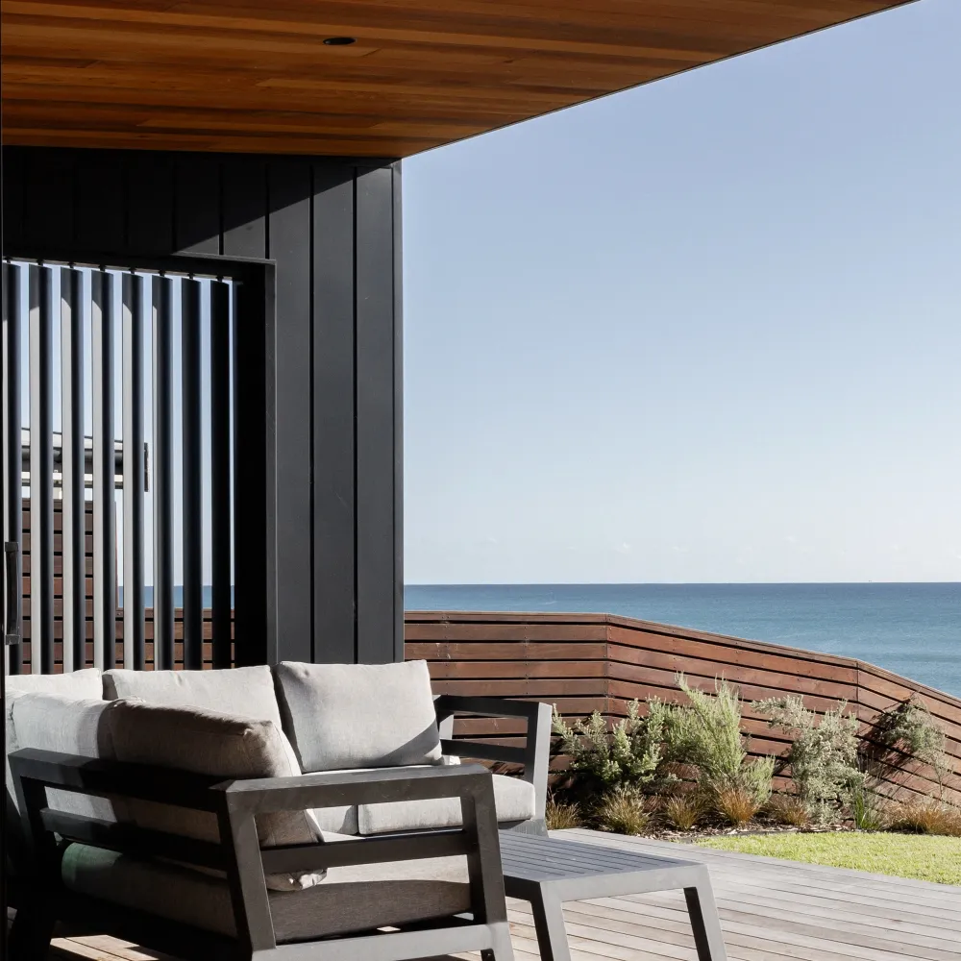
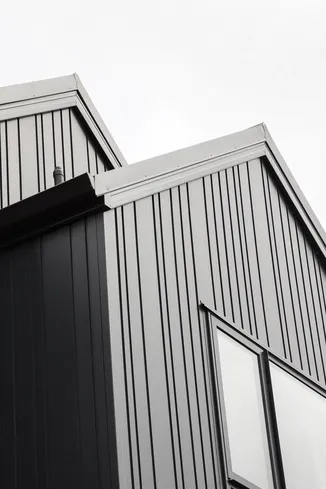
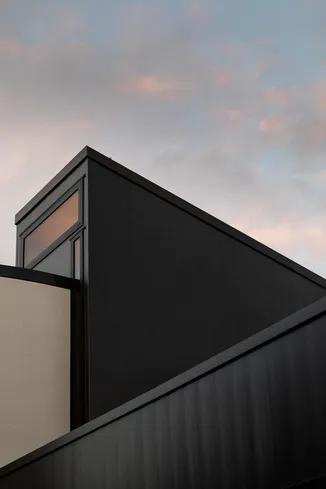
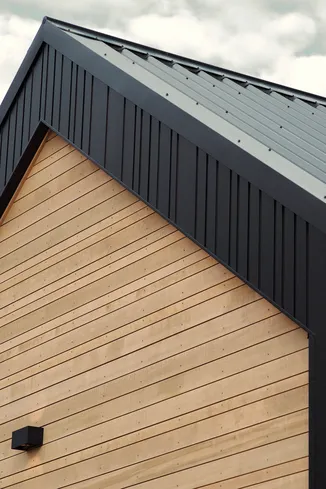
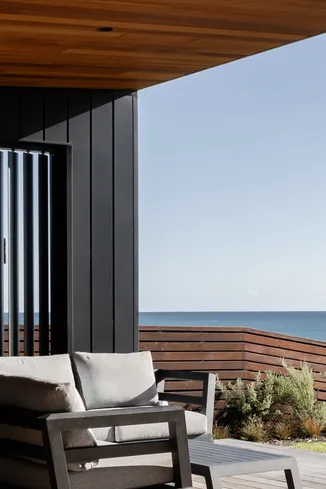
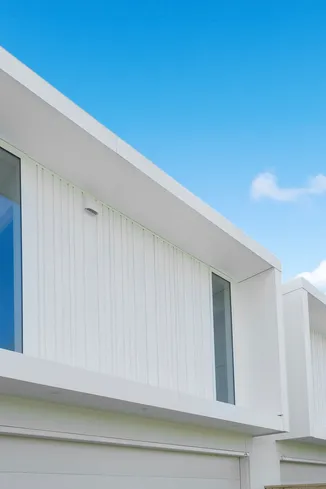
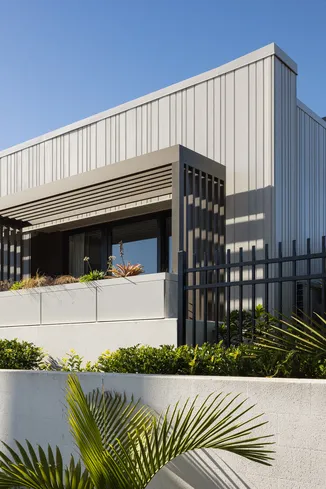
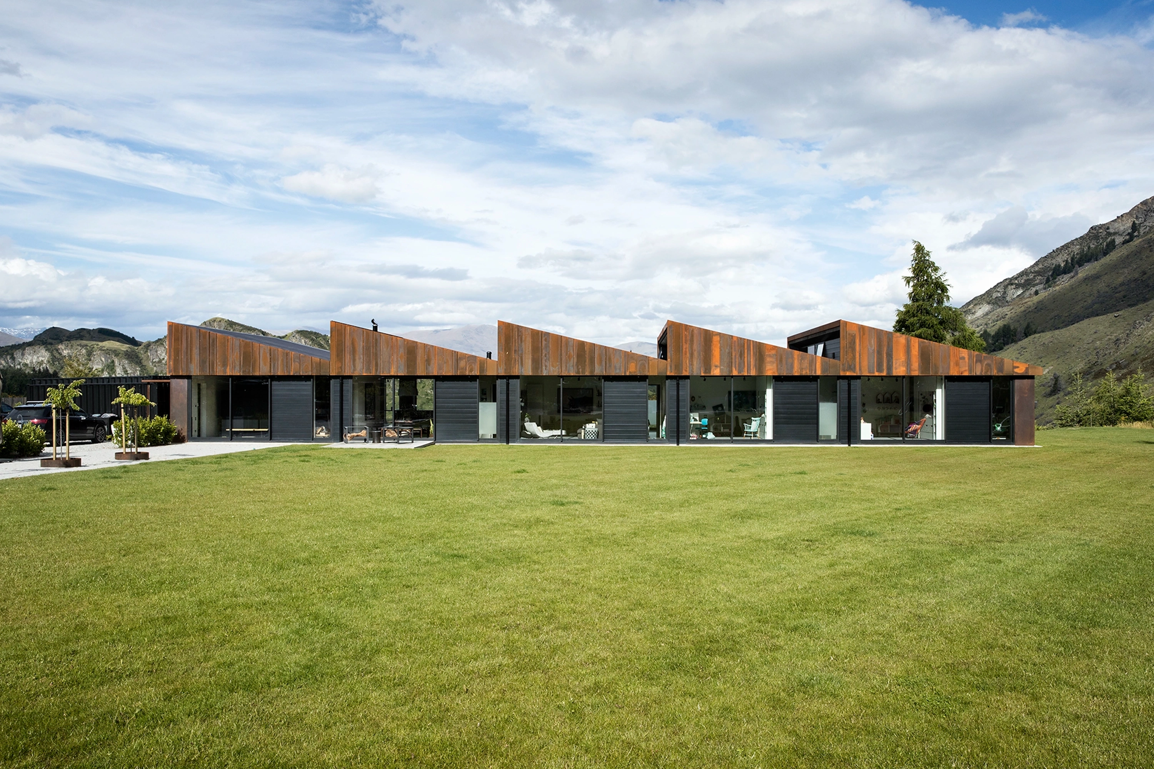
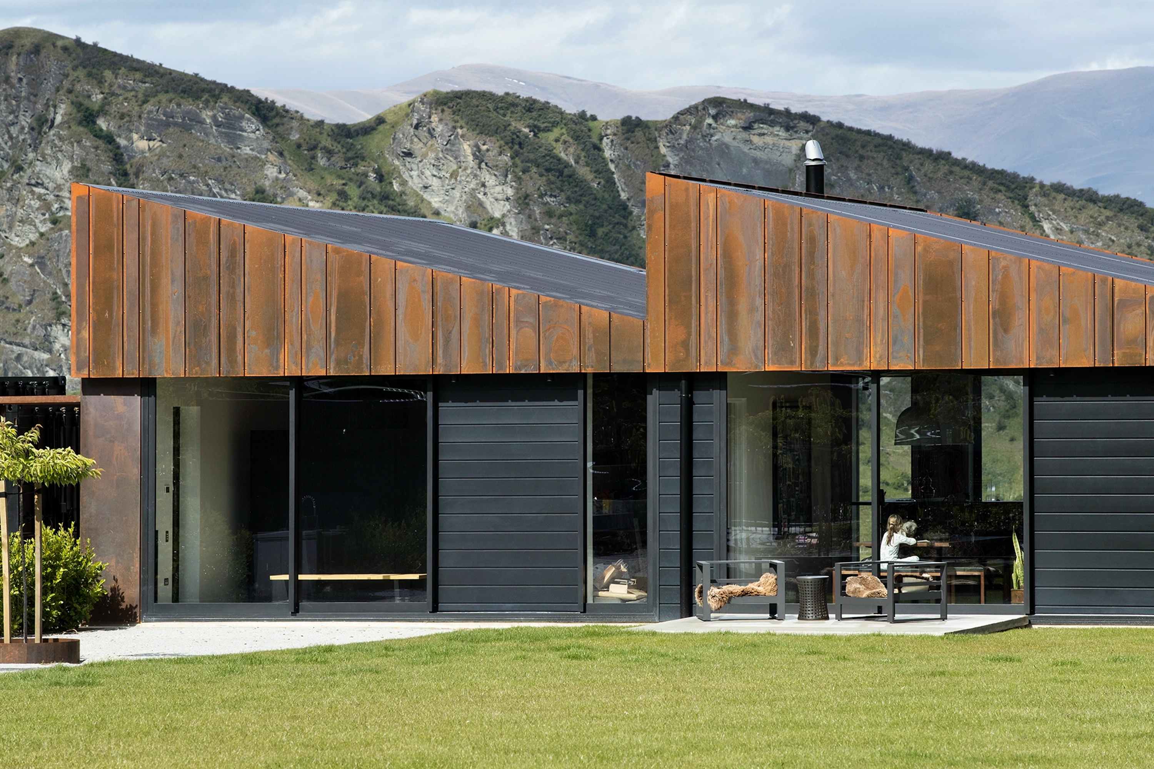
On a terrace above the Shotover River near Queenstown, Sawtooth House by Assembly Architects abstracts the surrounding alpine ridgelines into a singular, rhythmic roof form. Nu Wall E200 aluminium cladding in Dulux Duratec Eternity Coal Dust Kinetic Matt wraps the home in a deep, textured coal that shifts with the mountain light — durable, low-maintenance and at home in an extreme alpine environment.

A roofline drawn from the ridgelines

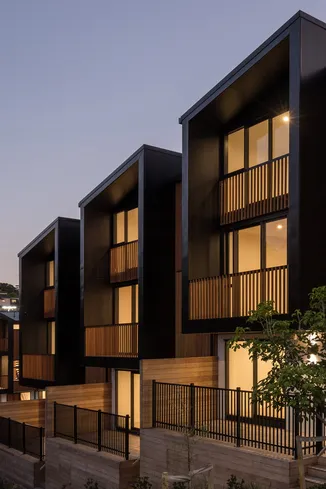
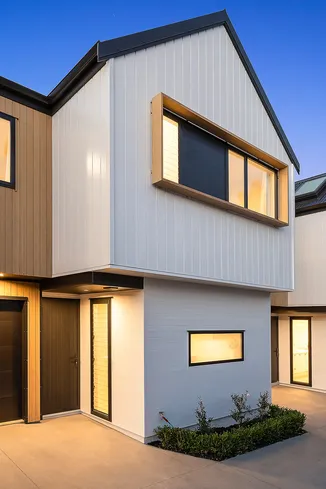
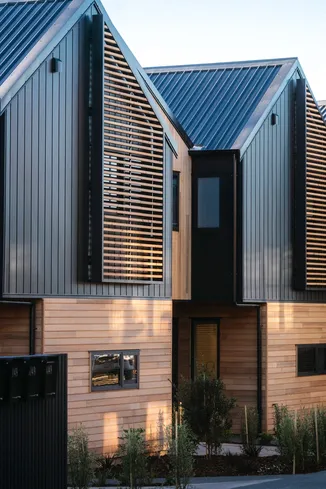
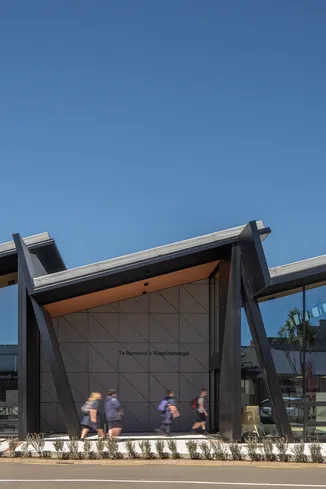
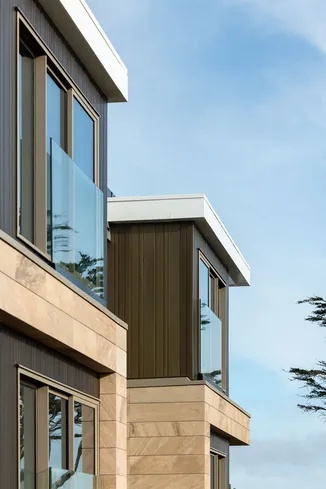
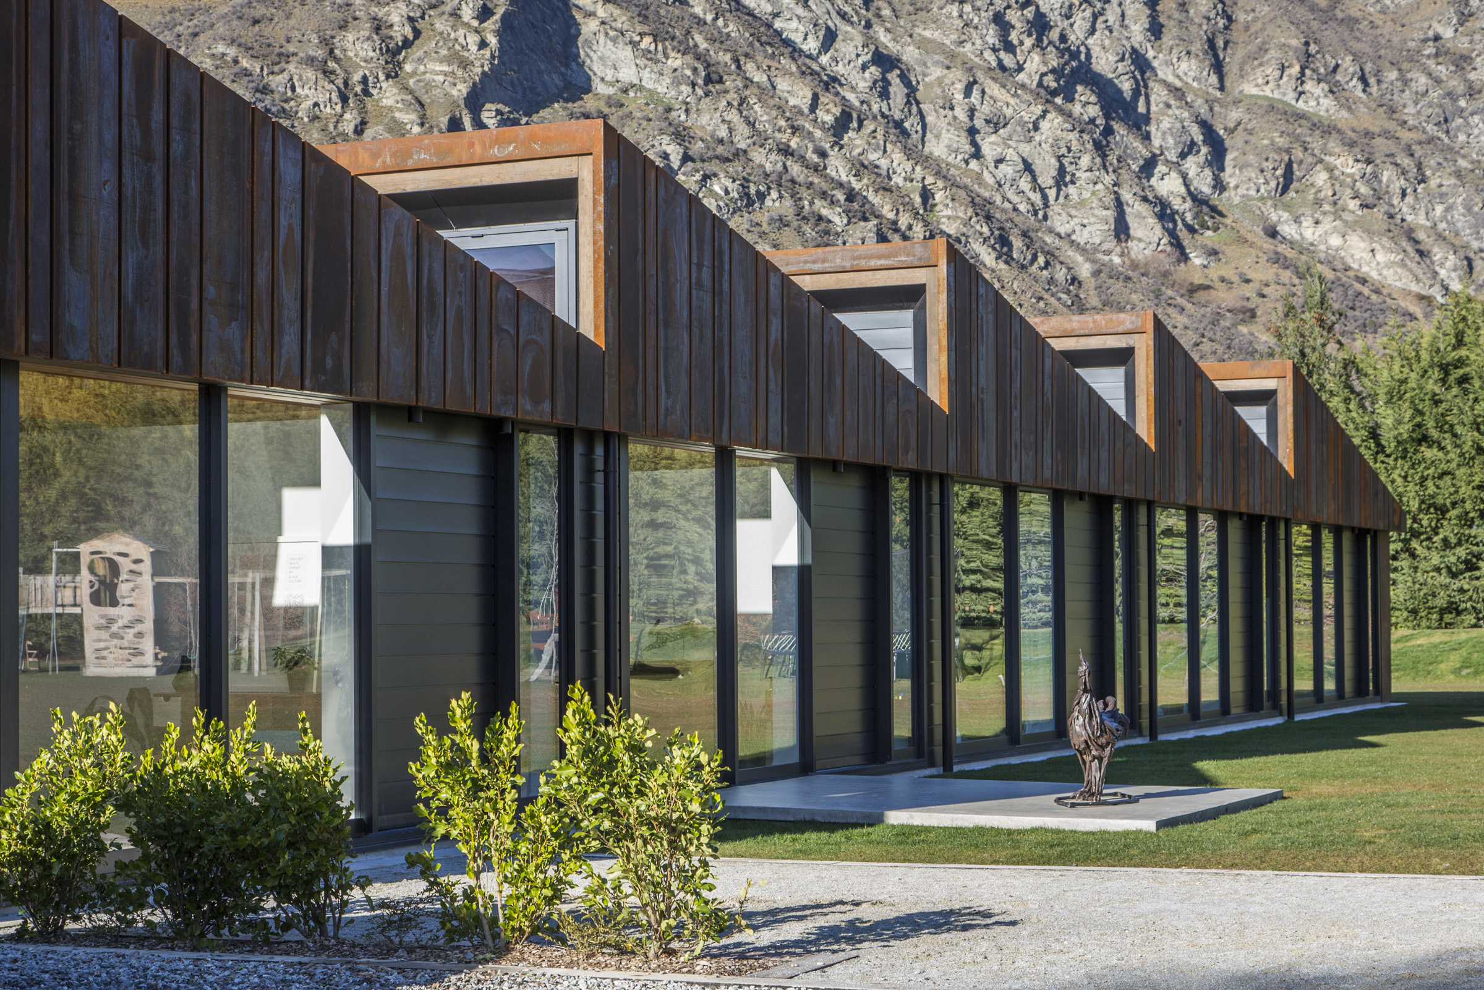
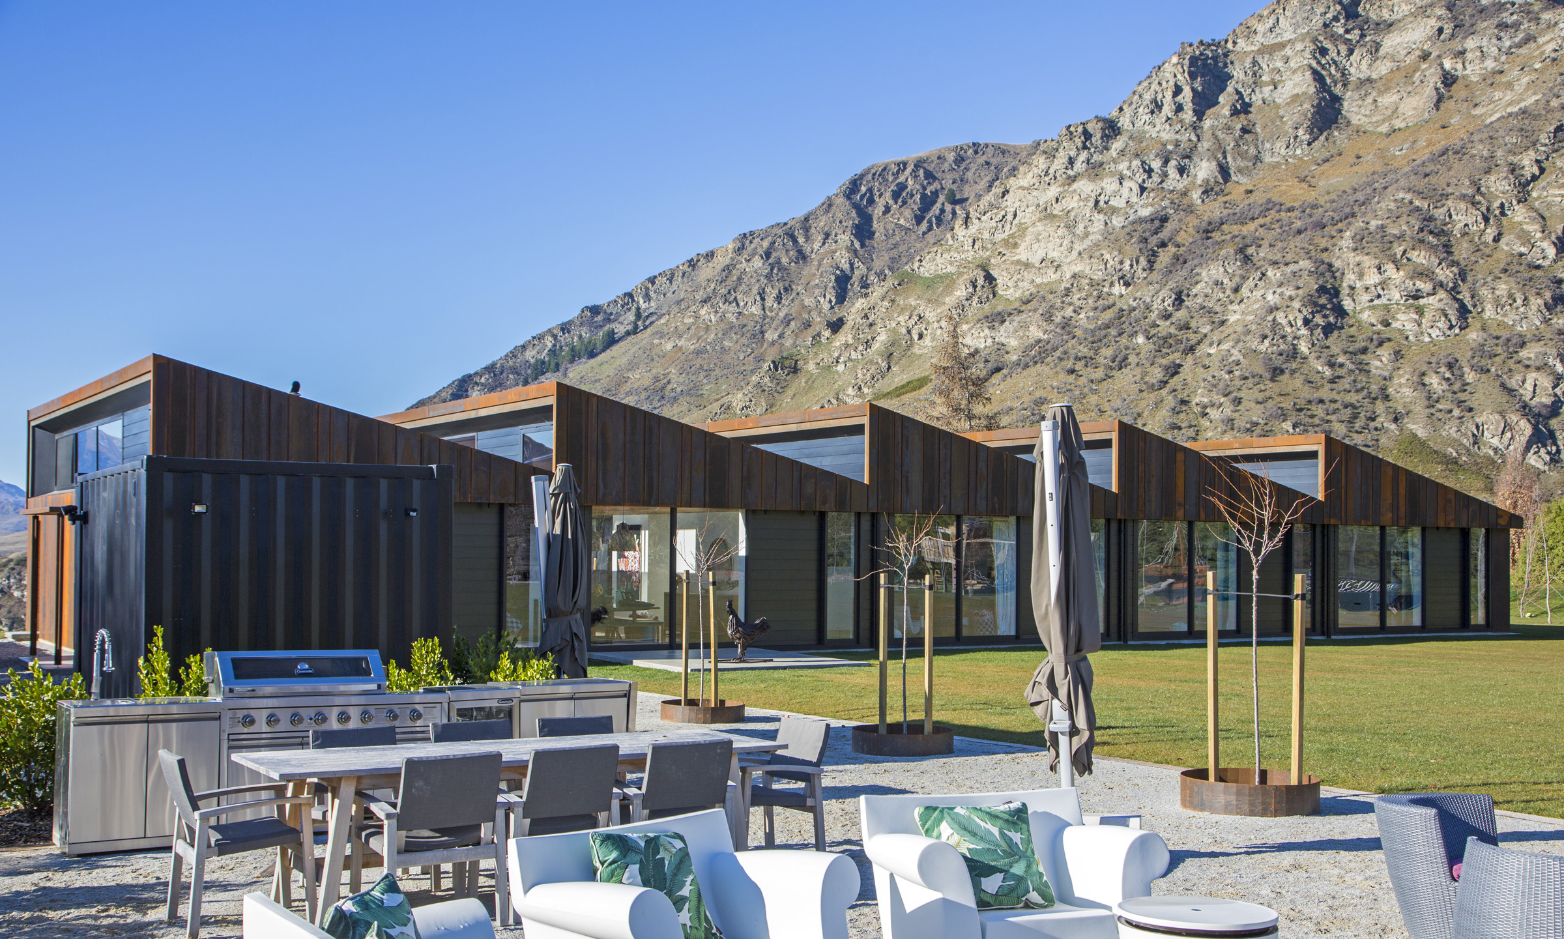
Sawtooth House sits atop a river terrace overlooking the Shotover, where a north–south line of symmetry divides the outlook between natural and cultivated landscape. Designed by Arrowtown practice Assembly Architects for a family of six and their collection of art, the home is arranged as a repetitive rhythm of panels along that spine, with a central corridor that keeps parents and children independent yet connected. Its defining gesture is the roof — a sawtooth form that borrows from the nearby ridgelines, abstracting an eastern skyline through repetition. A horizontal datum runs around the building like an alpine tree line, separating base from roof. Above it, Nu Wall E200 aluminium cladding in Dulux Duratec Eternity Coal Dust Kinetic Matt gives the upper form its rugged, shadowed texture: singular as a whole, yet defined by its many parts.
Coal-dark, carved by light

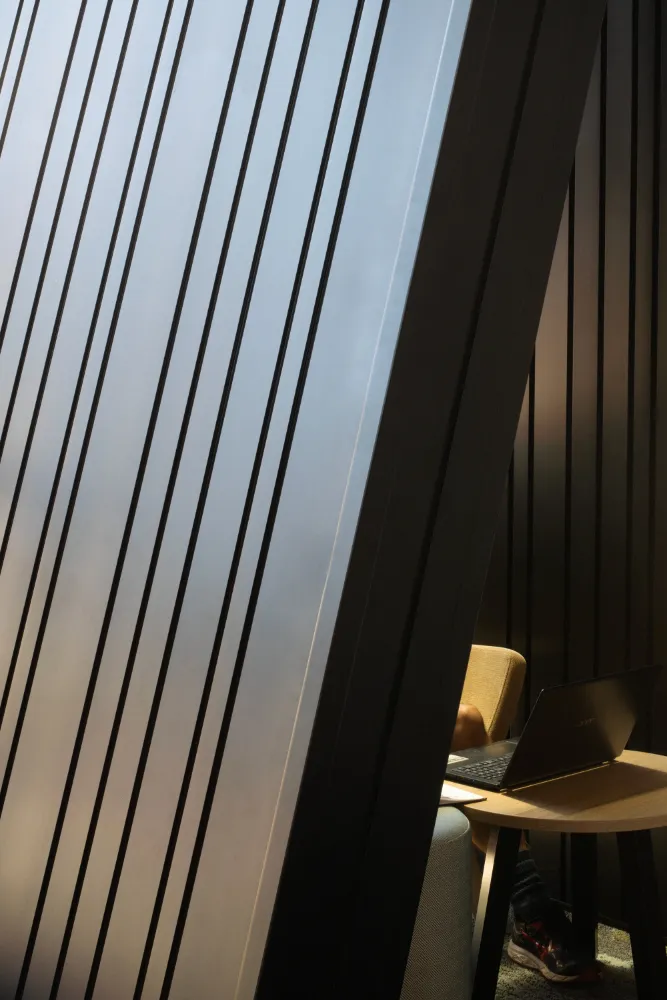
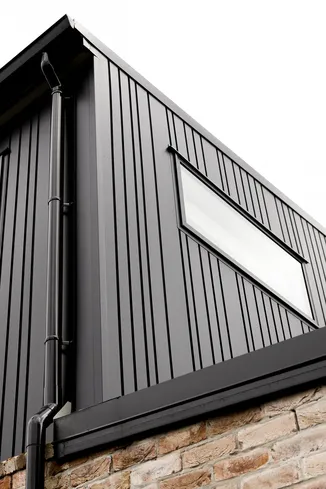
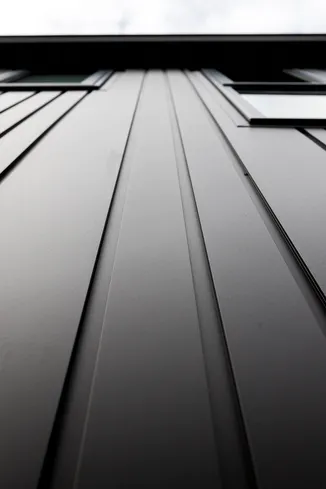
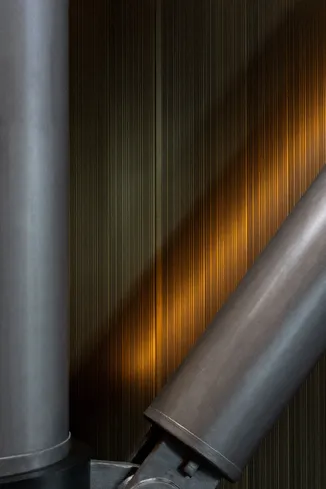
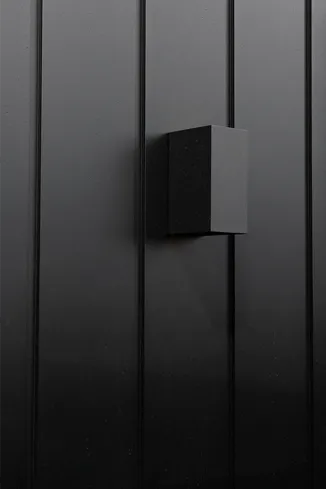
The power of Sawtooth House lies in how completely its materials serve the idea. Above the horizontal datum, the panelised upper form is unified in Nu Wall E200 aluminium in Dulux Duratec Eternity Coal Dust Kinetic Matt — a deep, near-black coal tone with a textured, kinetic finish that animates as the mountain light moves across it through the day. The E200 profile’s crisp negative detail carves the surface with the deep shadow lines the architects wanted, echoing the rugged texture of the schist landscape and the abstracted ridgeline above. Against snow, tussock and stone, the dark form reads with quiet authority — a contemporary house that belongs unmistakably to its alpine site.

Discover more

Explore finishes that enhance appearance, durability and long-term performance.

High-performance cladding systems designed for the demands of commercial architecture.

We're here to help. Connect with our team about cladding, colour, specification or technical advice today.

Sign up to our
Newsletter