


Architecture drawn to the water
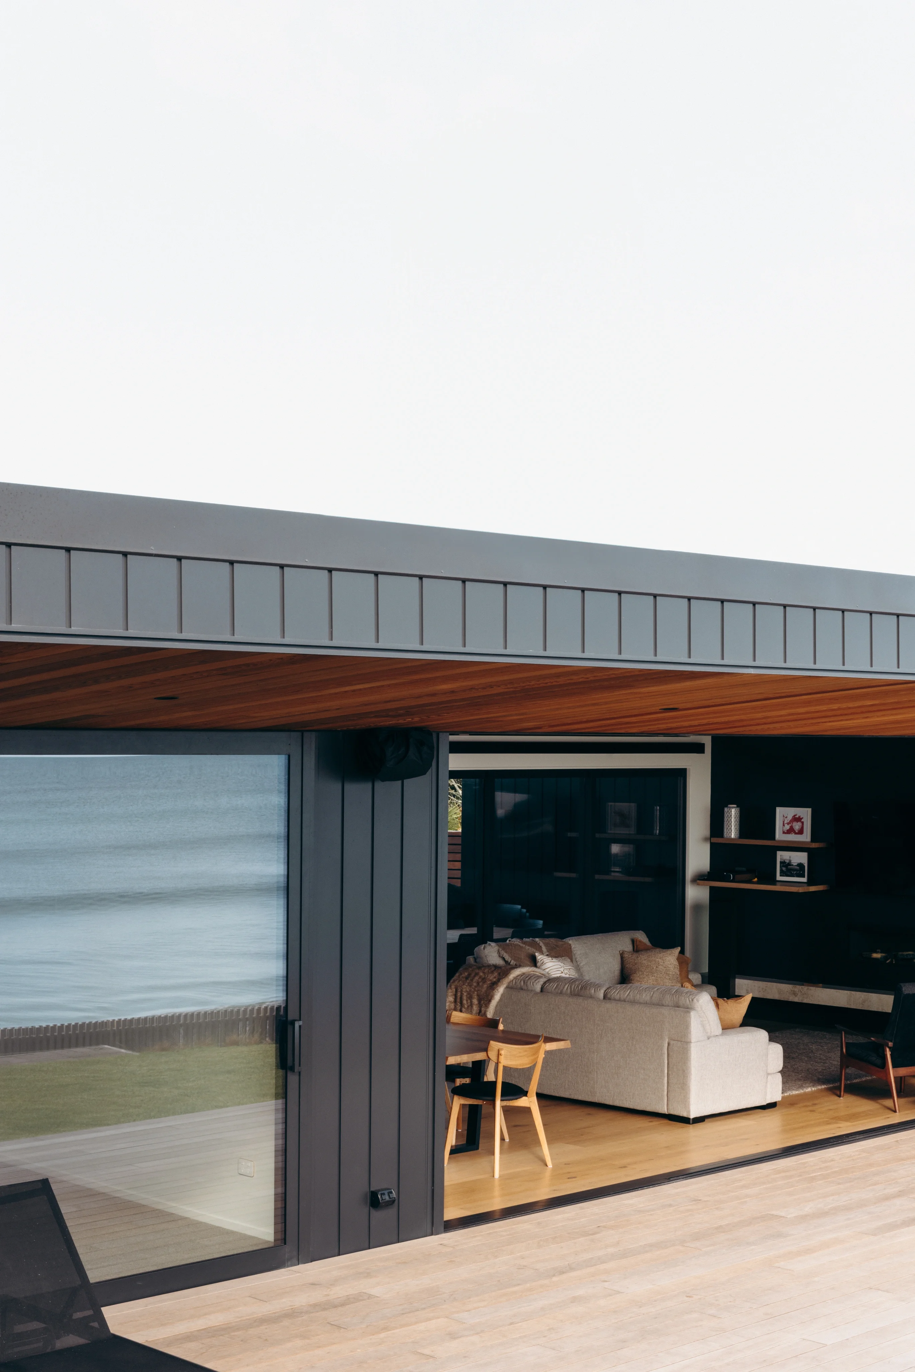
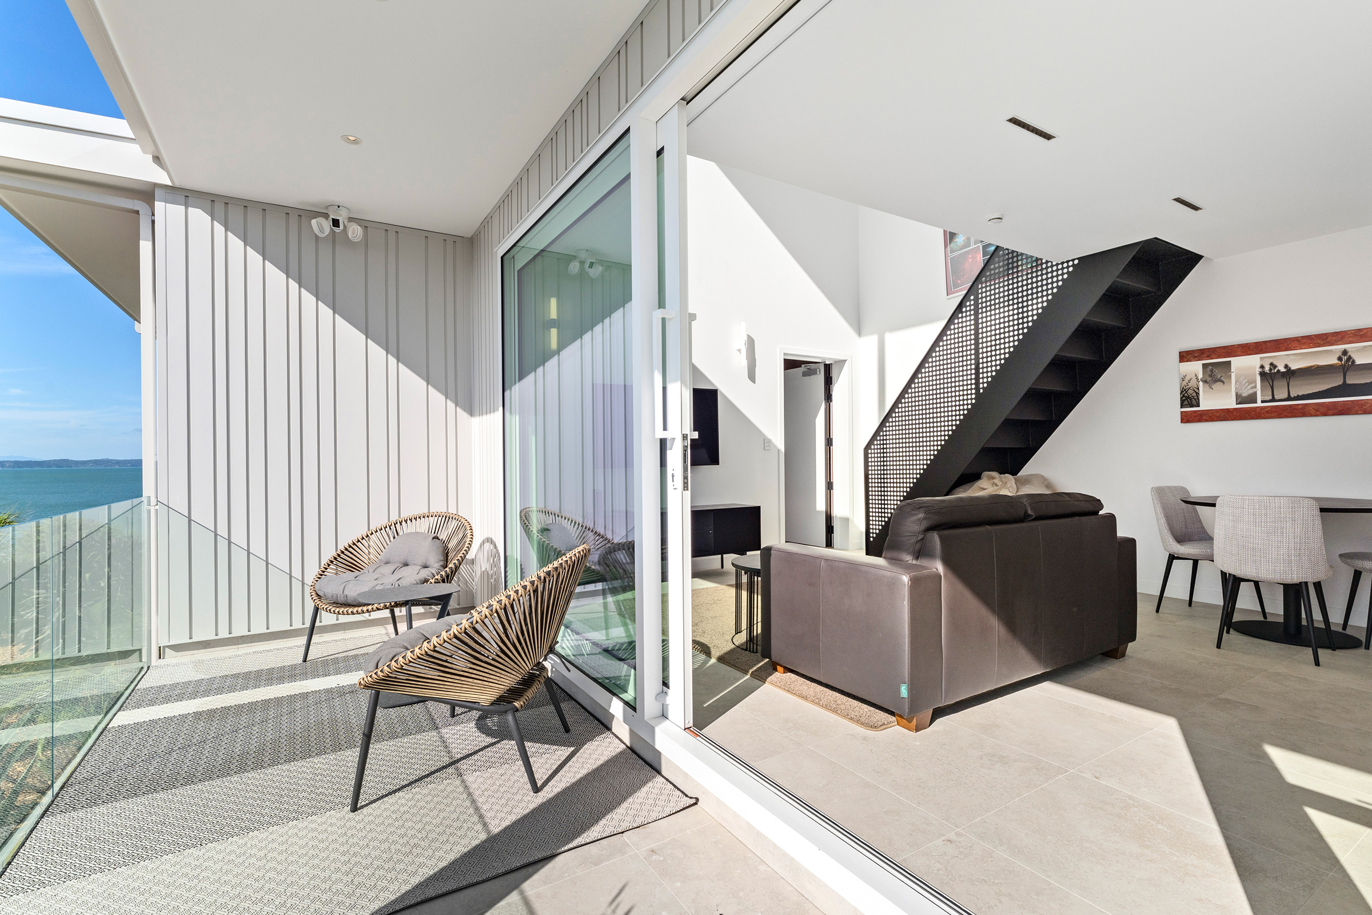
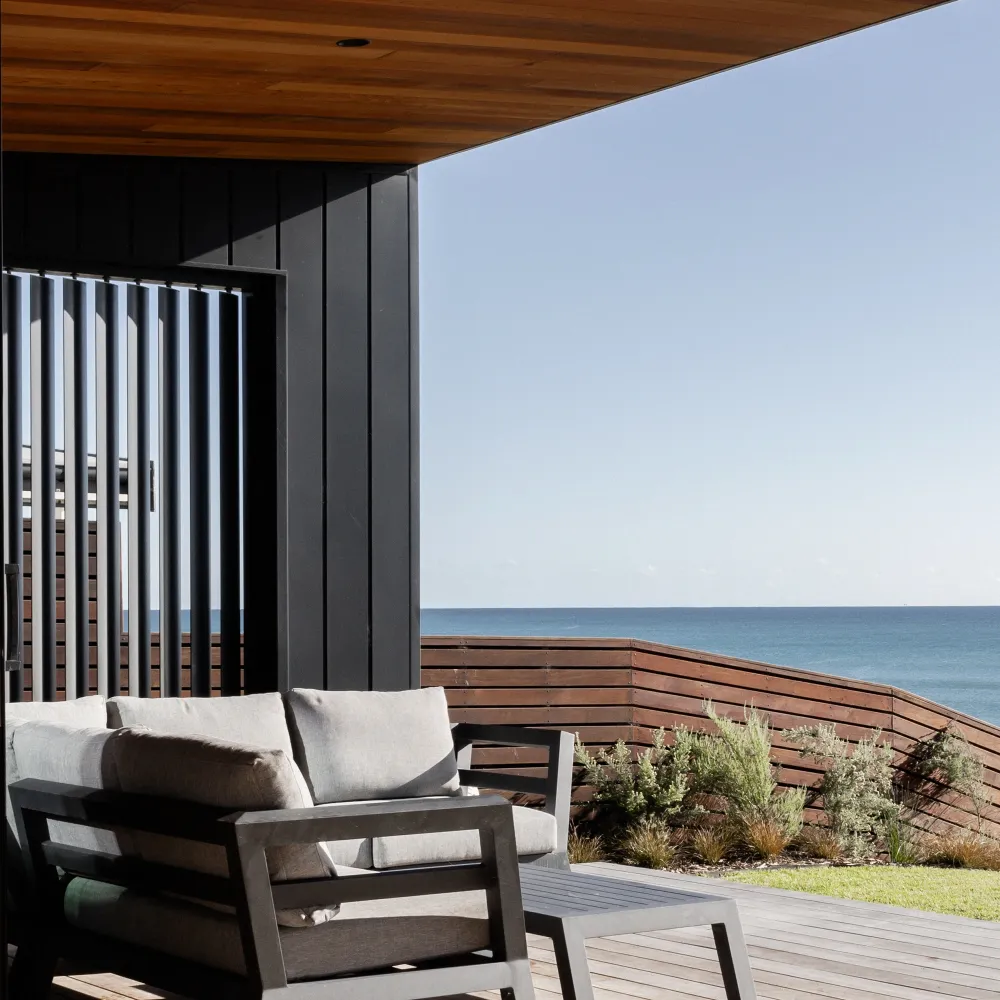
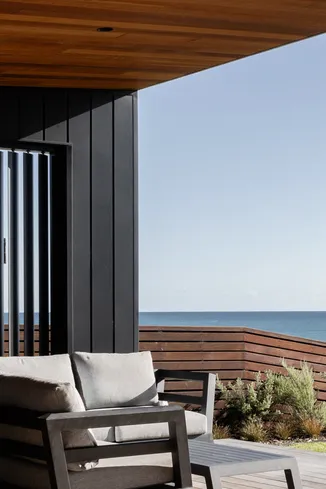
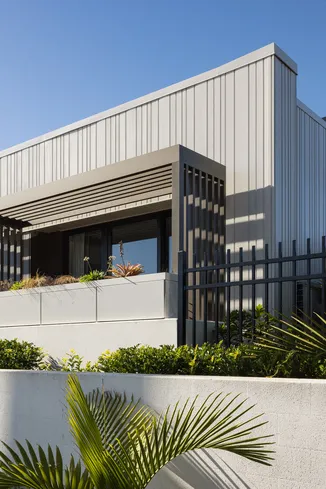
The relationship with the Hauraki Gulf is established throughout the plan.
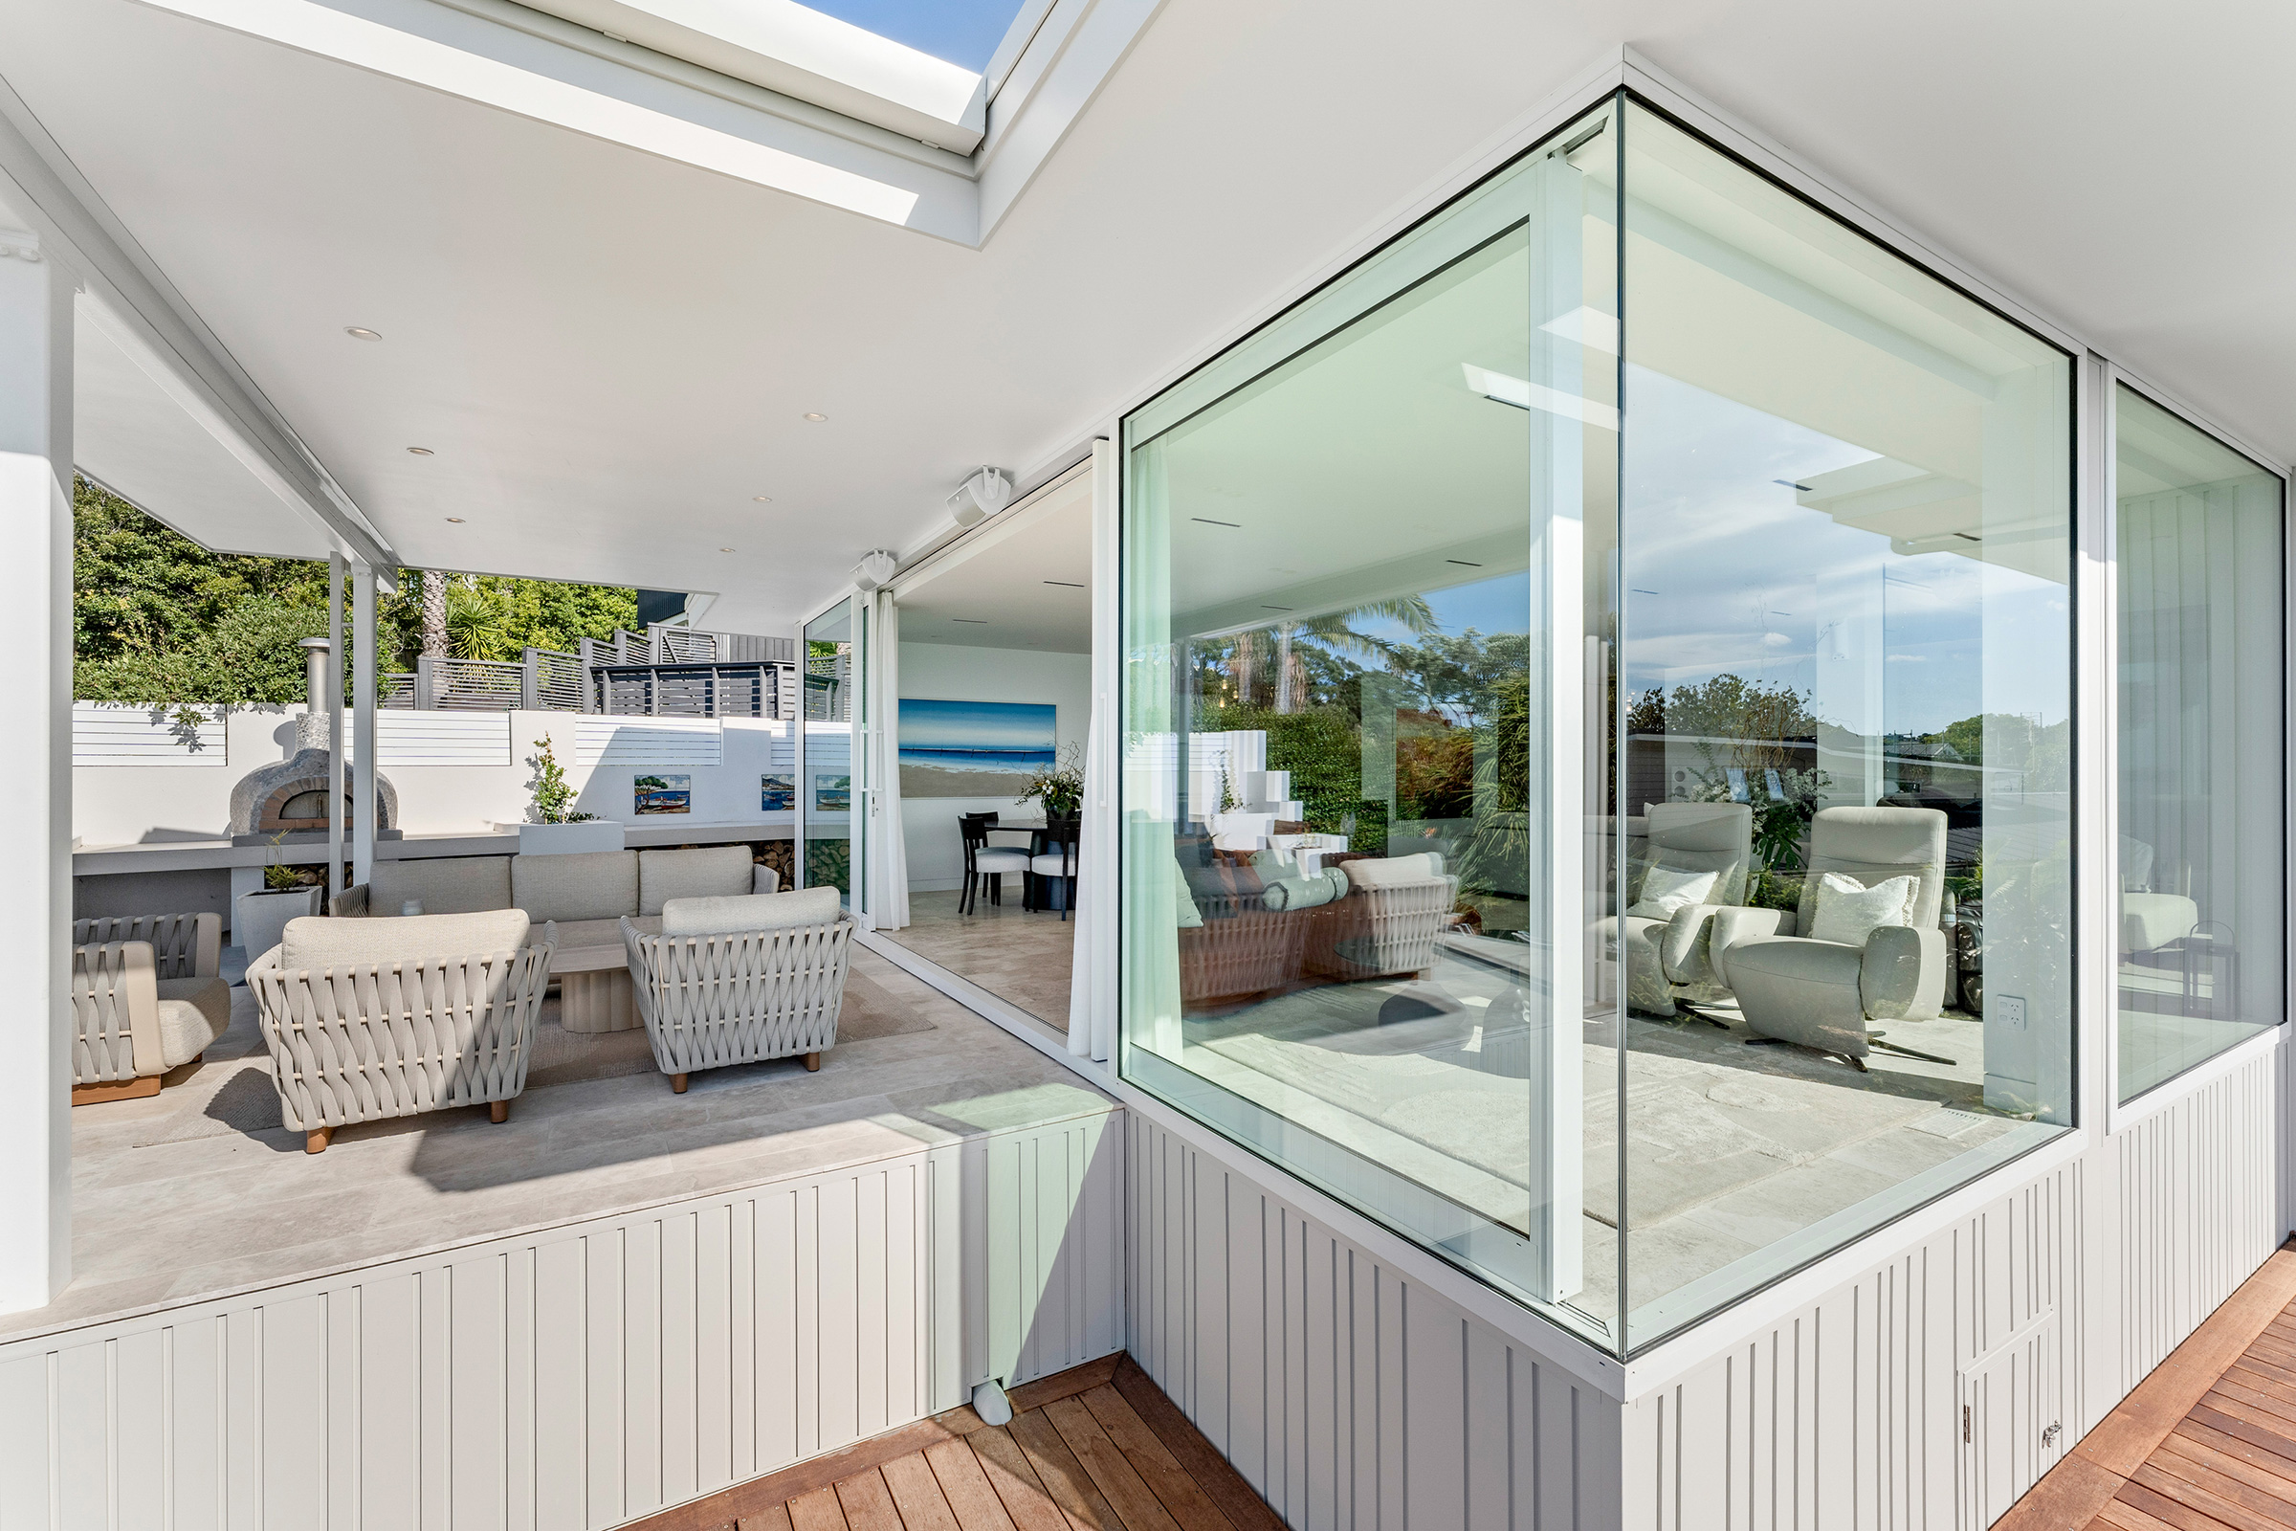
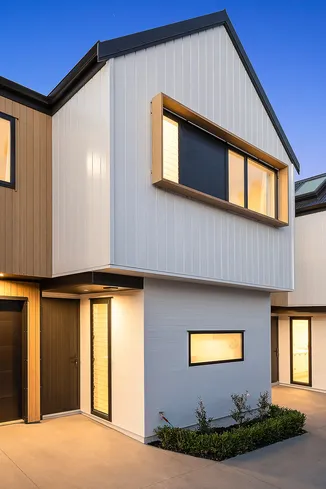
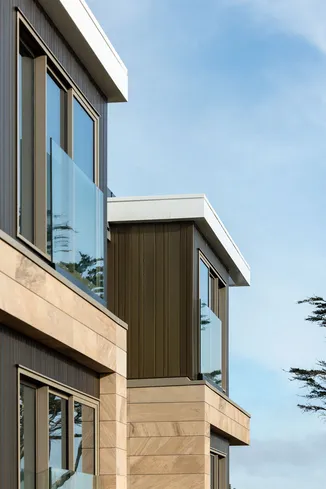
Expansive glazing keeps the horizon present across the primary living spaces, while terraces extend occupation towards the edge of the site. In the main suite, wraparound glazing takes advantage of the elevated position and opens the interior further to the outlook.
The interior palette is deliberately restrained. Pale stone, warm timber veneer and crisp white surfaces create a quiet backdrop to the changing colour, light and movement beyond the glass.
It is an architecture that draws much of its character from what sits outside it.