East Tāmaki

Springs Road

Architect

T-Plus Architects

Builder

Haydn + Rollet

Location

East Tāmaki

Completed

2025

Project type

Commercial

Profile

SS200

Mono400

Colour

Dulux Duratec Electric Cow Kinetic
Dulux Duratec Metro Silver Pearl Kinetic

Photographer

Mark Scowan

A new chapter for a historic industrial site

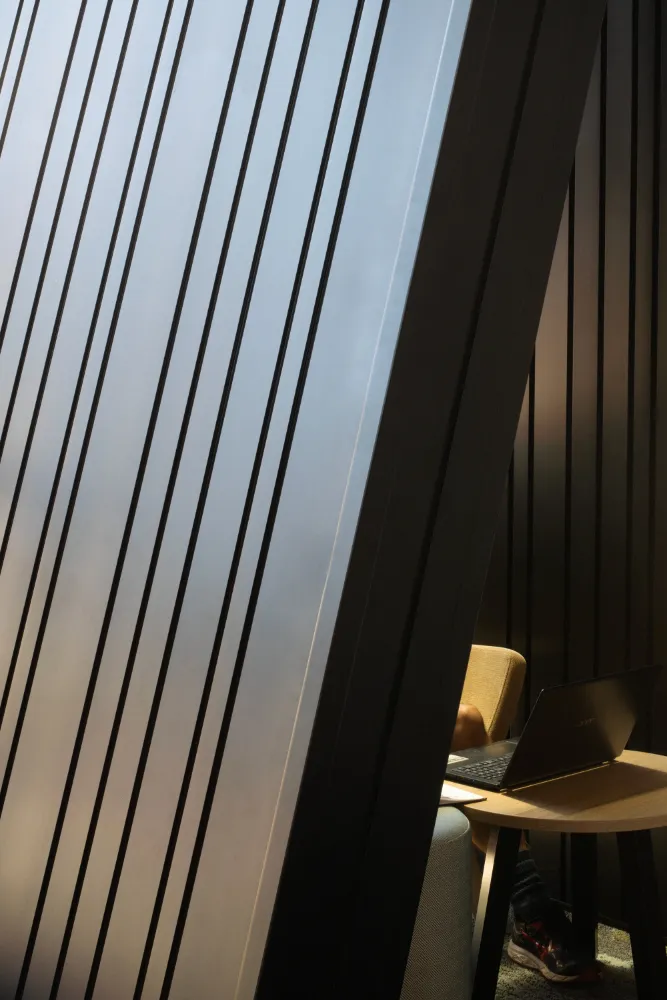
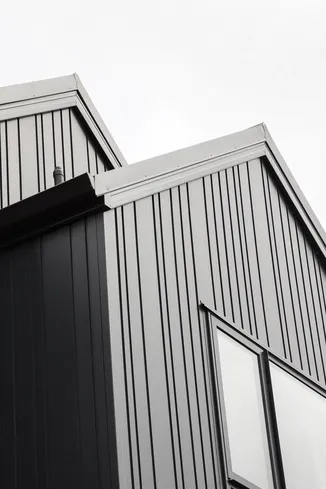
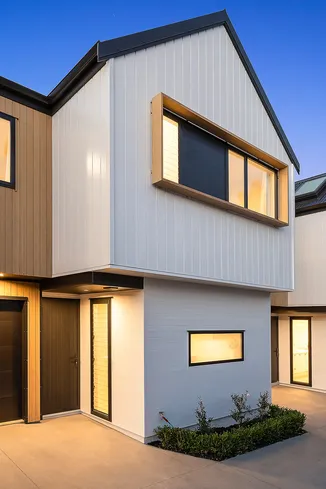
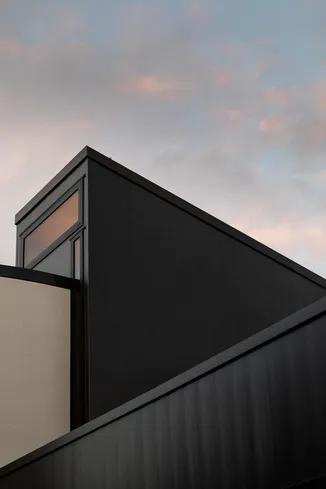
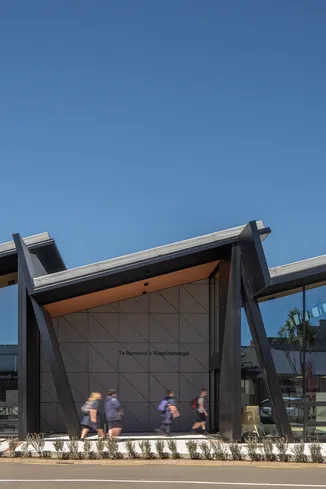
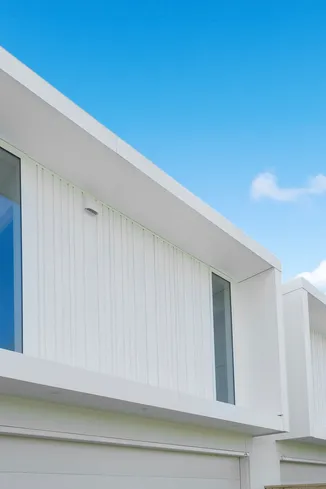
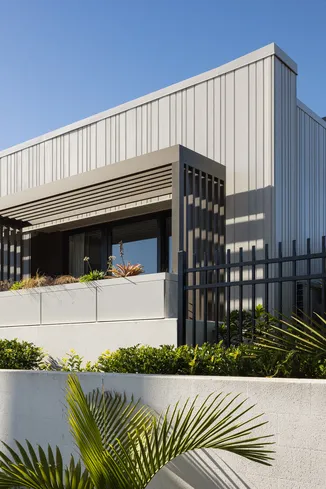
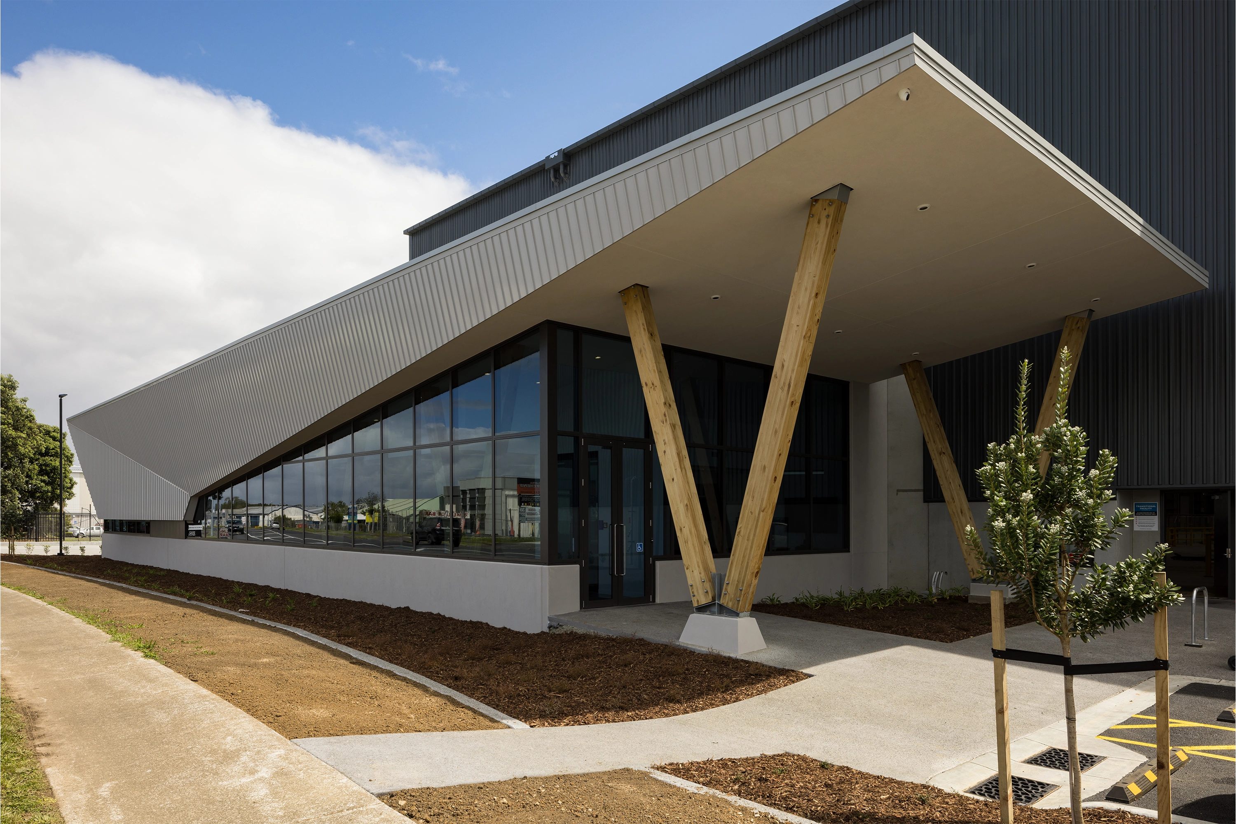
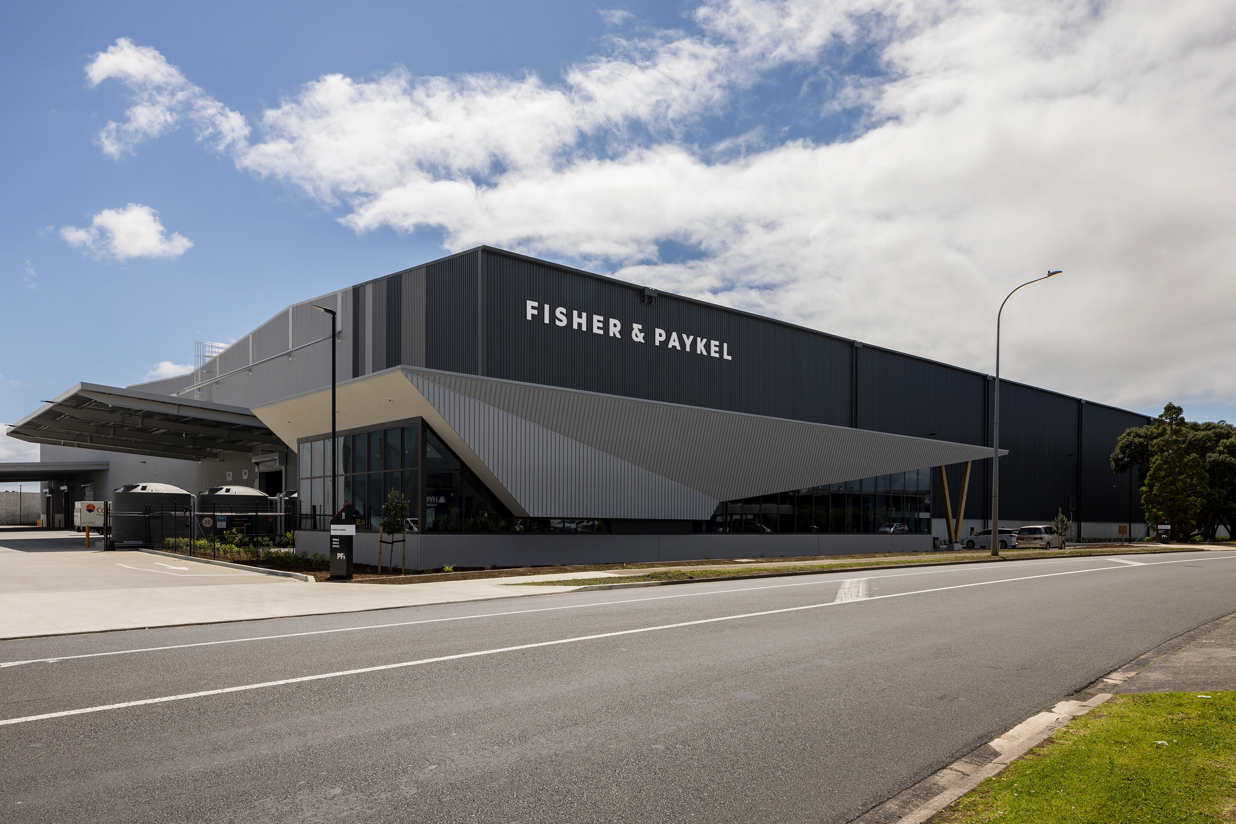
Set within Auckland’s East Tāmaki industrial precinct, the redevelopment at 78 Springs Road transforms a site long associated with Fisher & Paykel manufacturing into a contemporary logistics and workplace facility. Clean architectural lines, generous glazing and durable Nu Wall aluminium cladding combine to create a building that balances operational scale with a refined architectural presence.

An industrial legacy, reimagined.

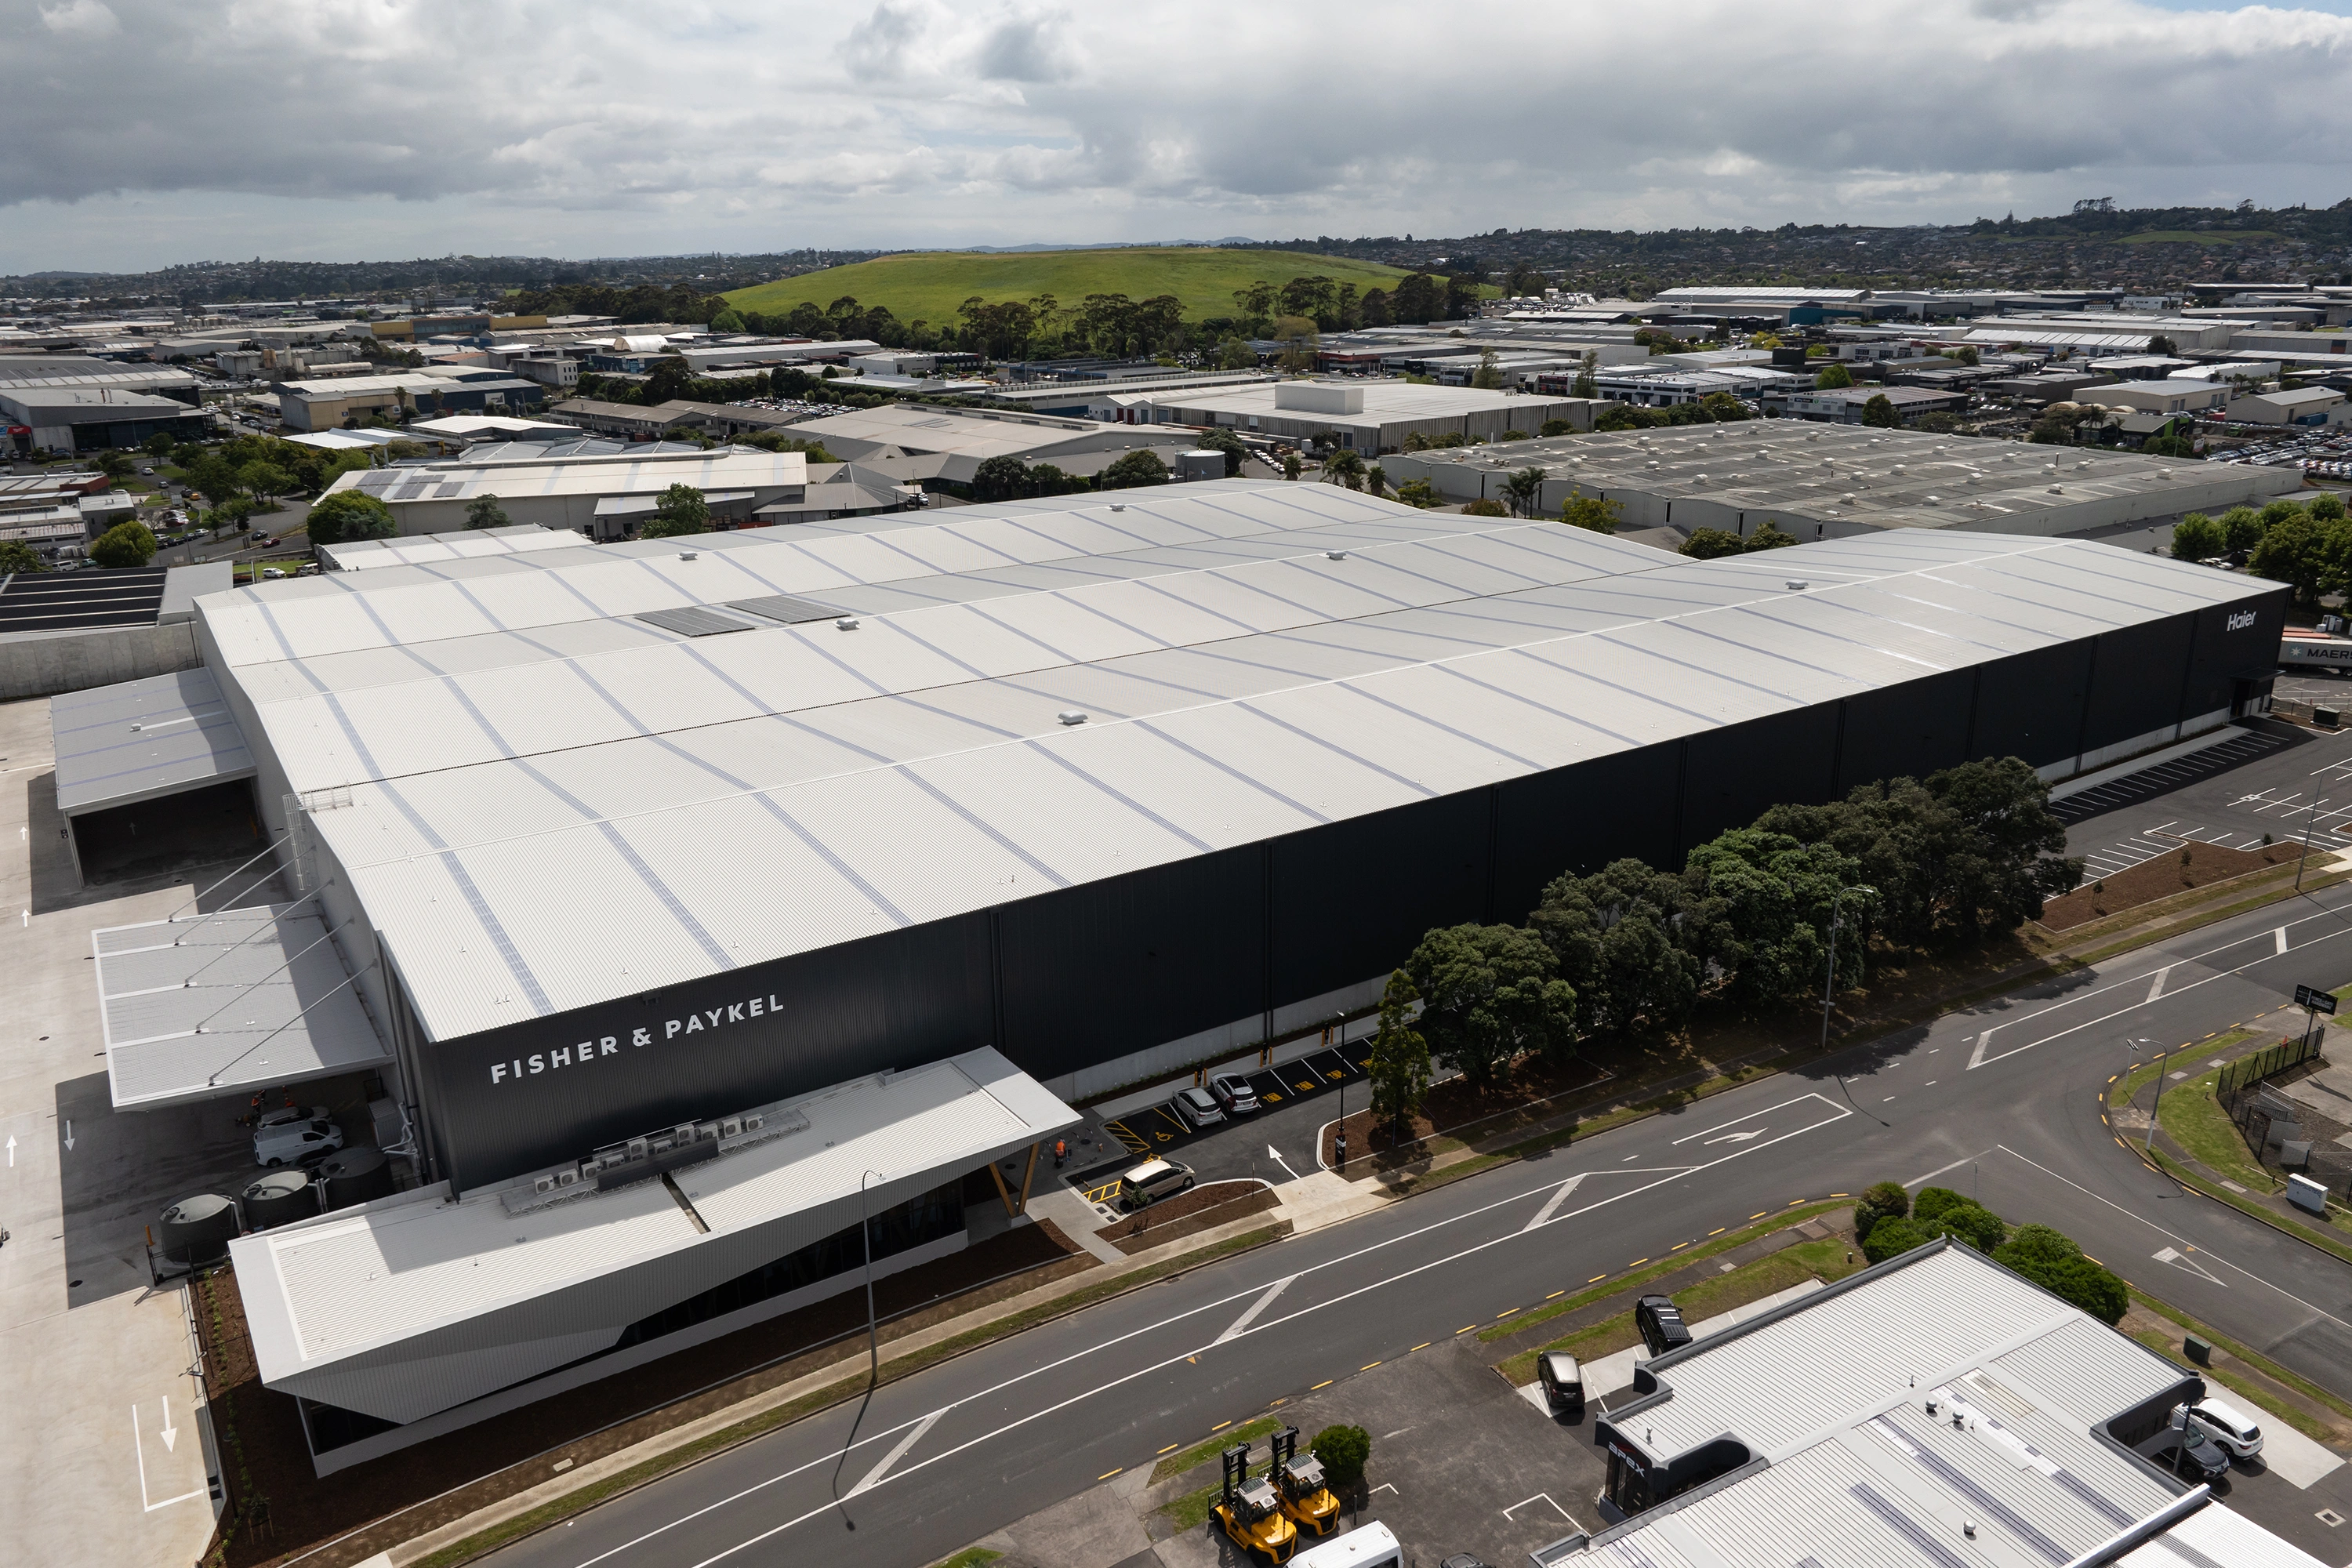
For decades, the Springs Road site formed part of Fisher & Paykel’s manufacturing campus, a place embedded in New Zealand’s industrial history. The redevelopment reimagines this legacy through a large-scale distribution centre and contemporary office environment designed to support future operations at scale.

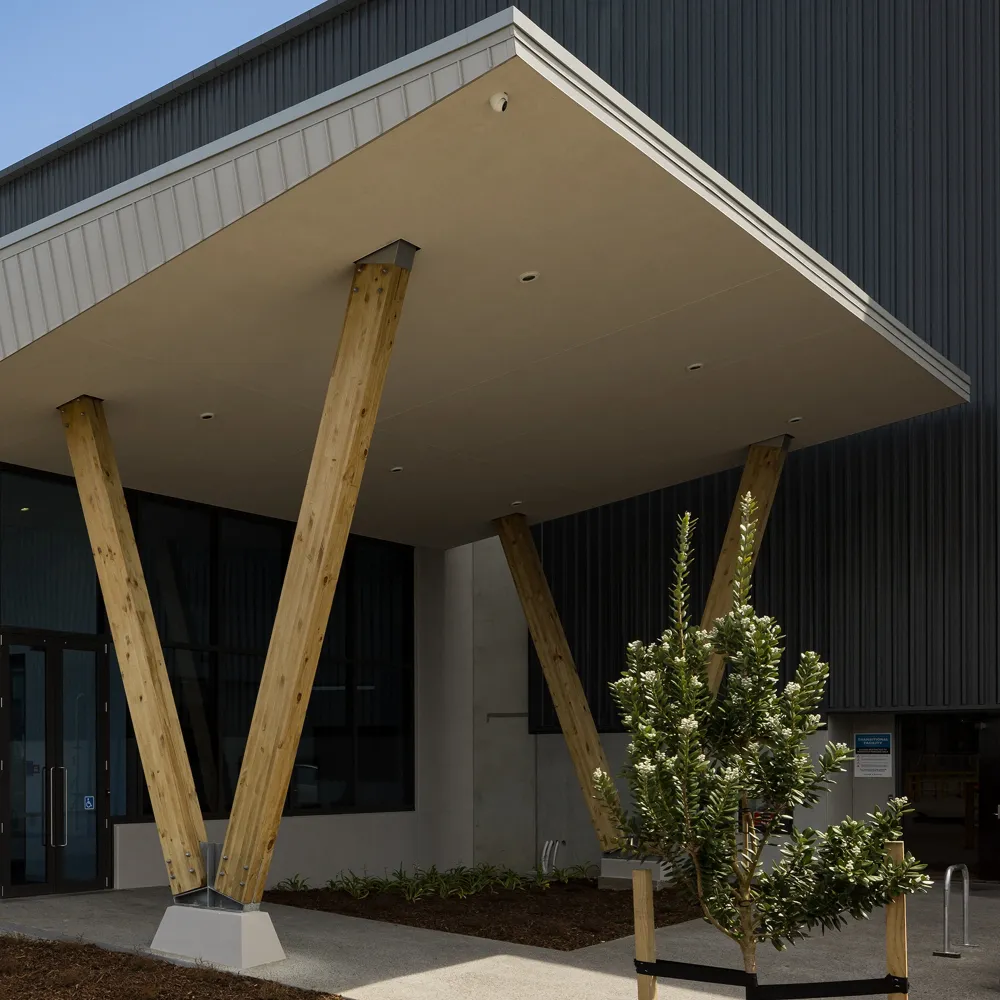
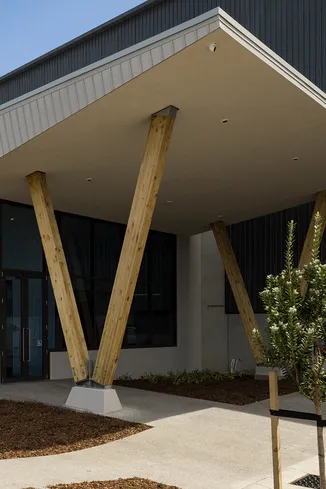
The building combines warehouse scale with a carefully considered workplace component. Glulam timber structure and expansive glazing introduce warmth and transparency to the office, creating a lighter counterpoint to the logistics infrastructure behind. Externally, clean cladding lines and disciplined detailing reinforce the building’s strong geometry.

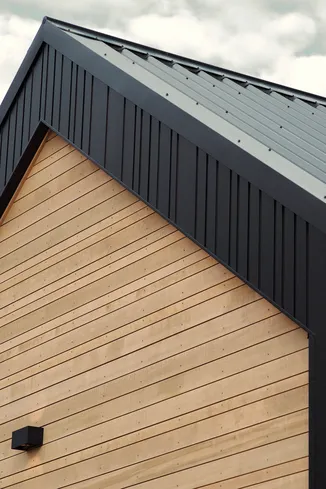
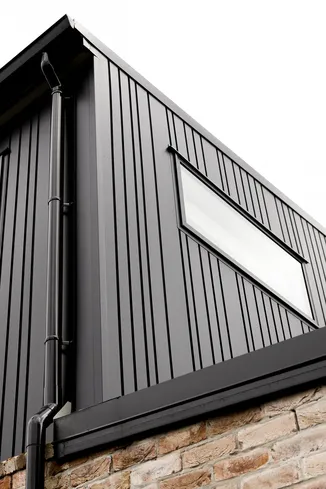
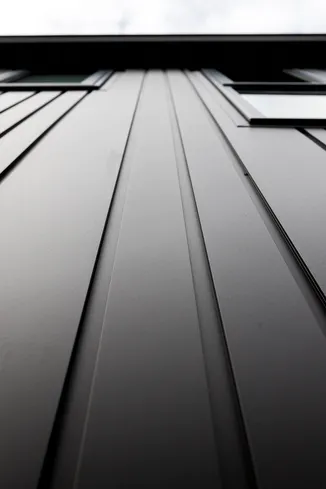
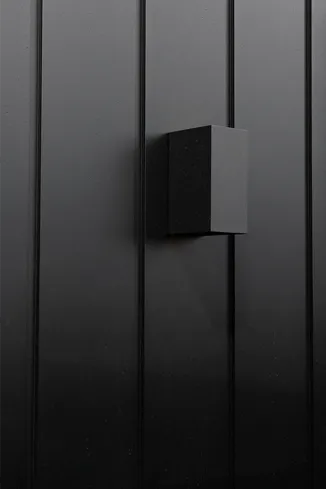
Nu Wall aluminium cladding delivers the durable, low-maintenance exterior that an active industrial environment demands without sacrificing the architectural quality the project required.
Precision at scale

The architecture balances industrial efficiency with a refined workplace environment. The warehouse provides the scale required for a national distribution centre, while the office introduces a more human dimension through glazing, timber structure and carefully proportioned forms.

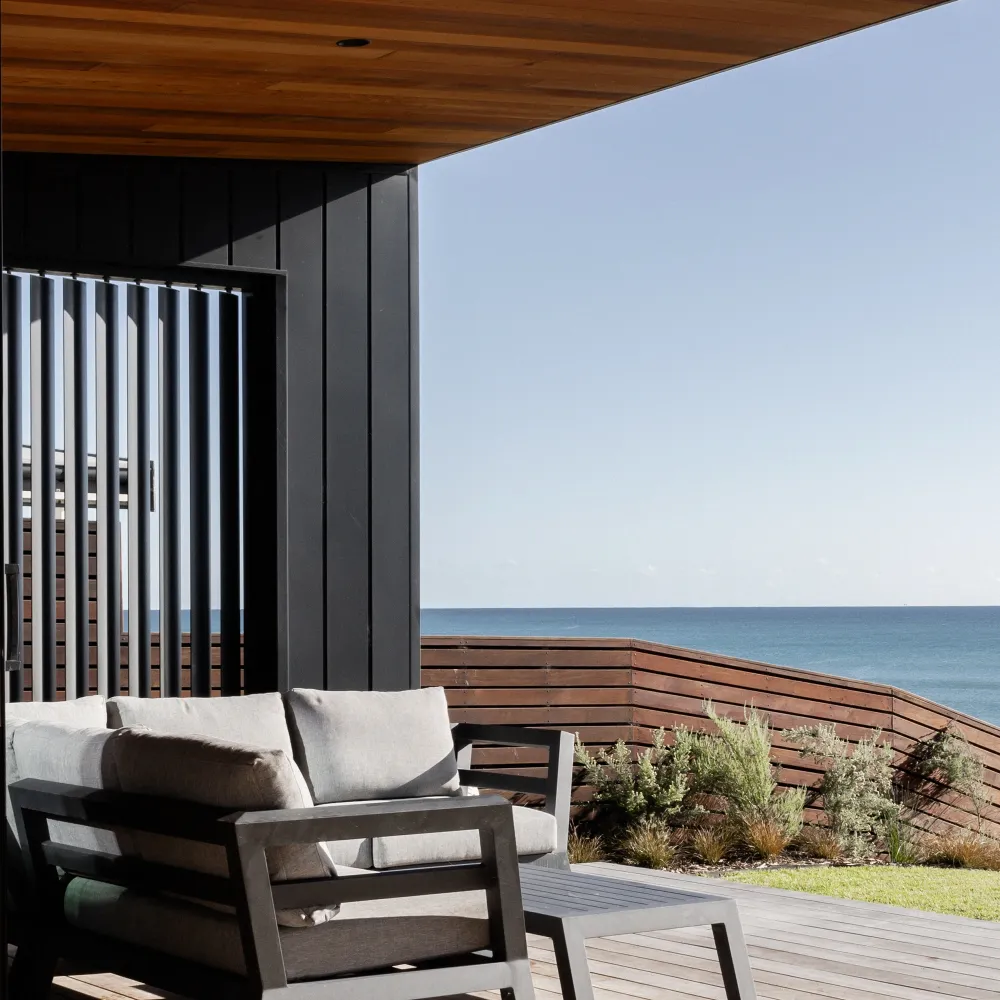
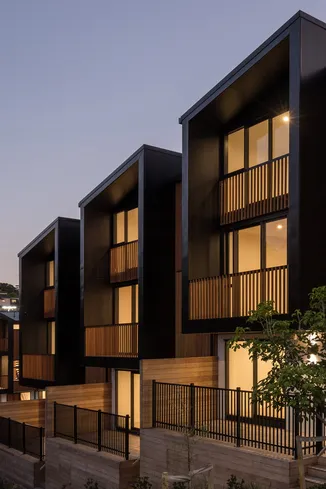
Horizontal cladding lines establish a clear architectural rhythm across the facade, breaking down the mass of the building while creating depth and shadow as light shifts throughout the day. Through this disciplined approach to form and material, the architecture elevates a highly functional industrial building into a considered presence within East Tāmaki’s commercial landscape.

Discover more

Explore finishes that enhance appearance, durability and long-term performance.

High-performance cladding systems designed for the demands of commercial architecture.

We're here to help. Connect with our team about cladding, colour, specification or technical advice today.

Sign up to our
Newsletter