Auckland

New Zealand International Convention Centre

Architect

Warren and Mahoney | Moller Architects | Woods Bagot

Location

Auckland

Completed

2025

Project type

Public

Profile

Barcode

Colour

Dulux Duratec Electro Tiberius

Photographer

Jono Parker

Proudly of its place — a public landmark built to host the world

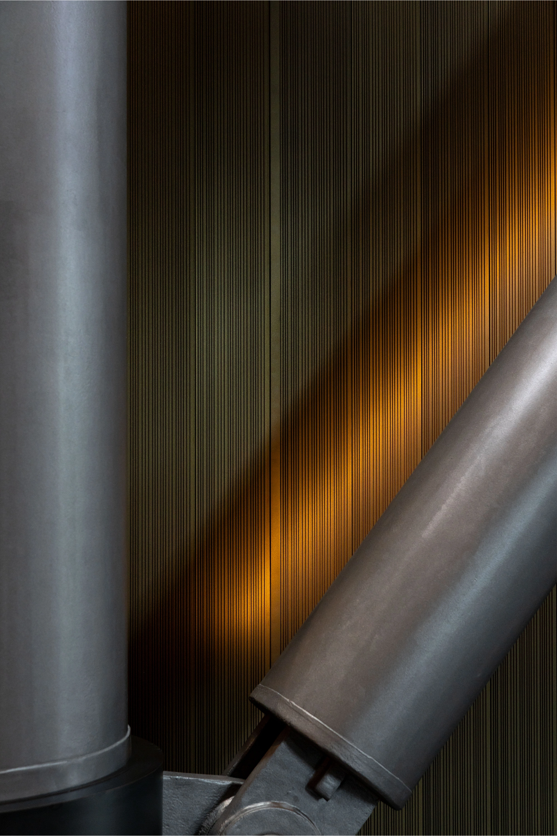
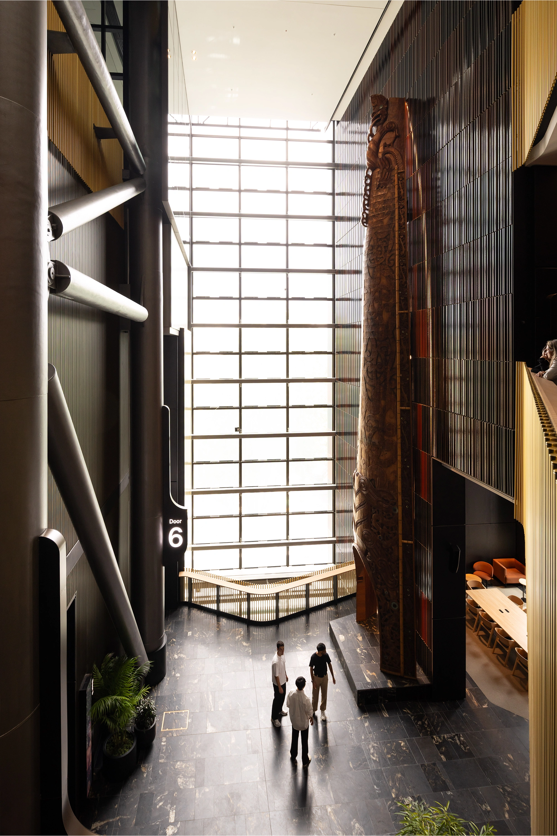
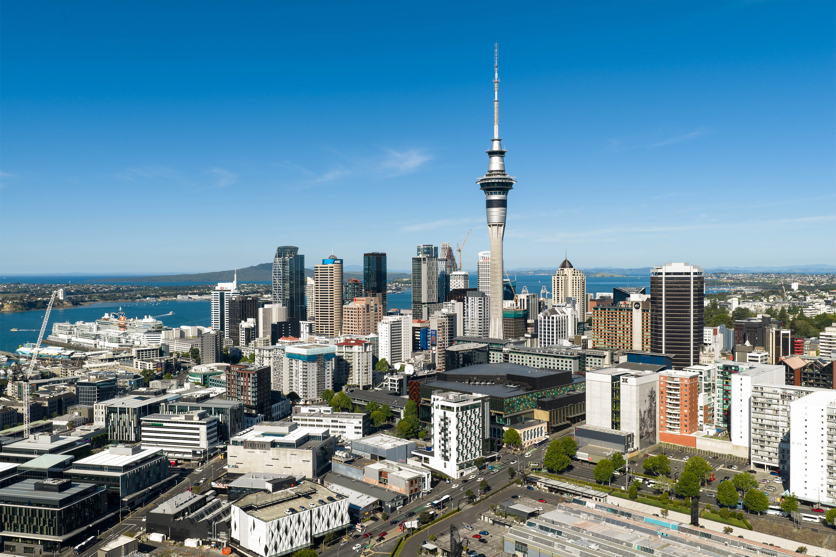
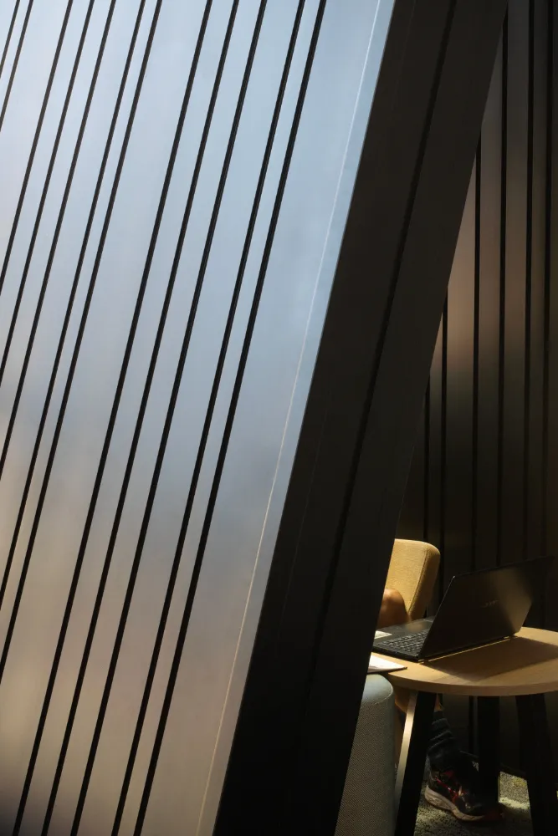
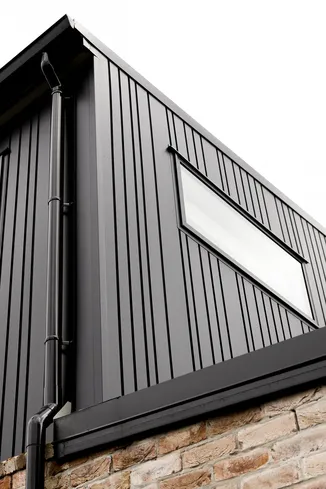
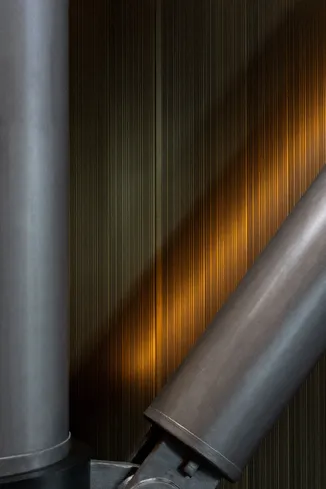
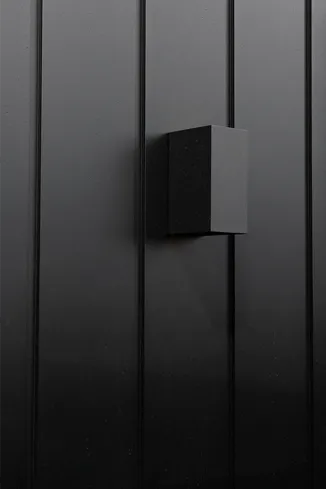
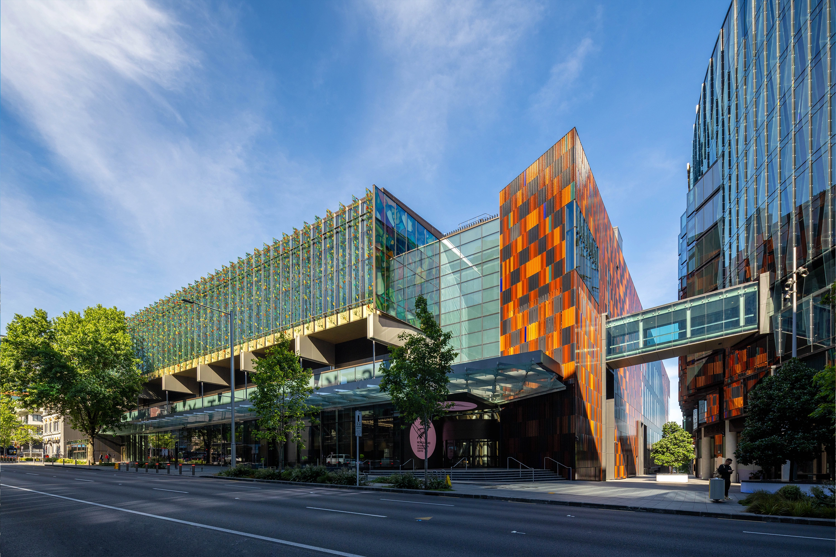
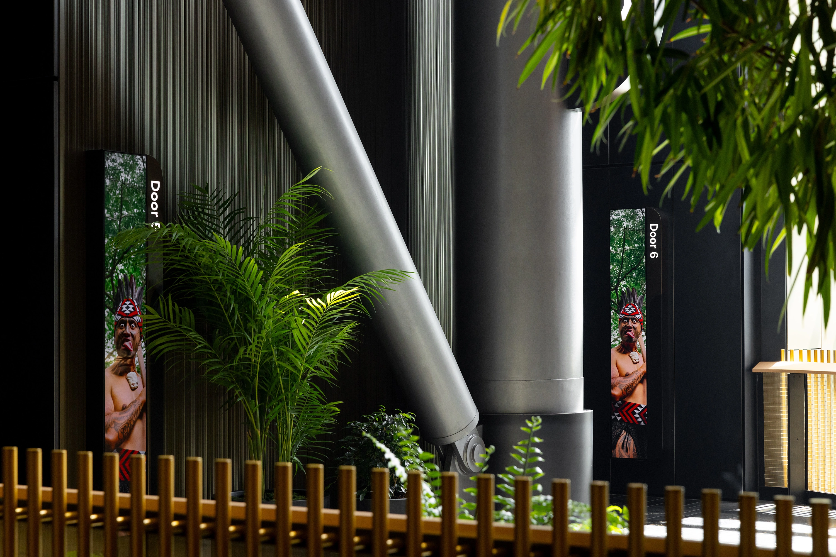
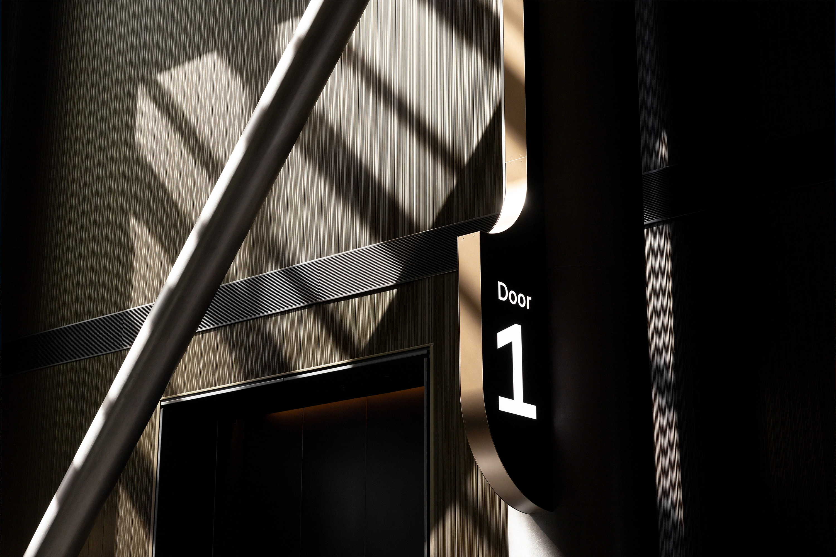
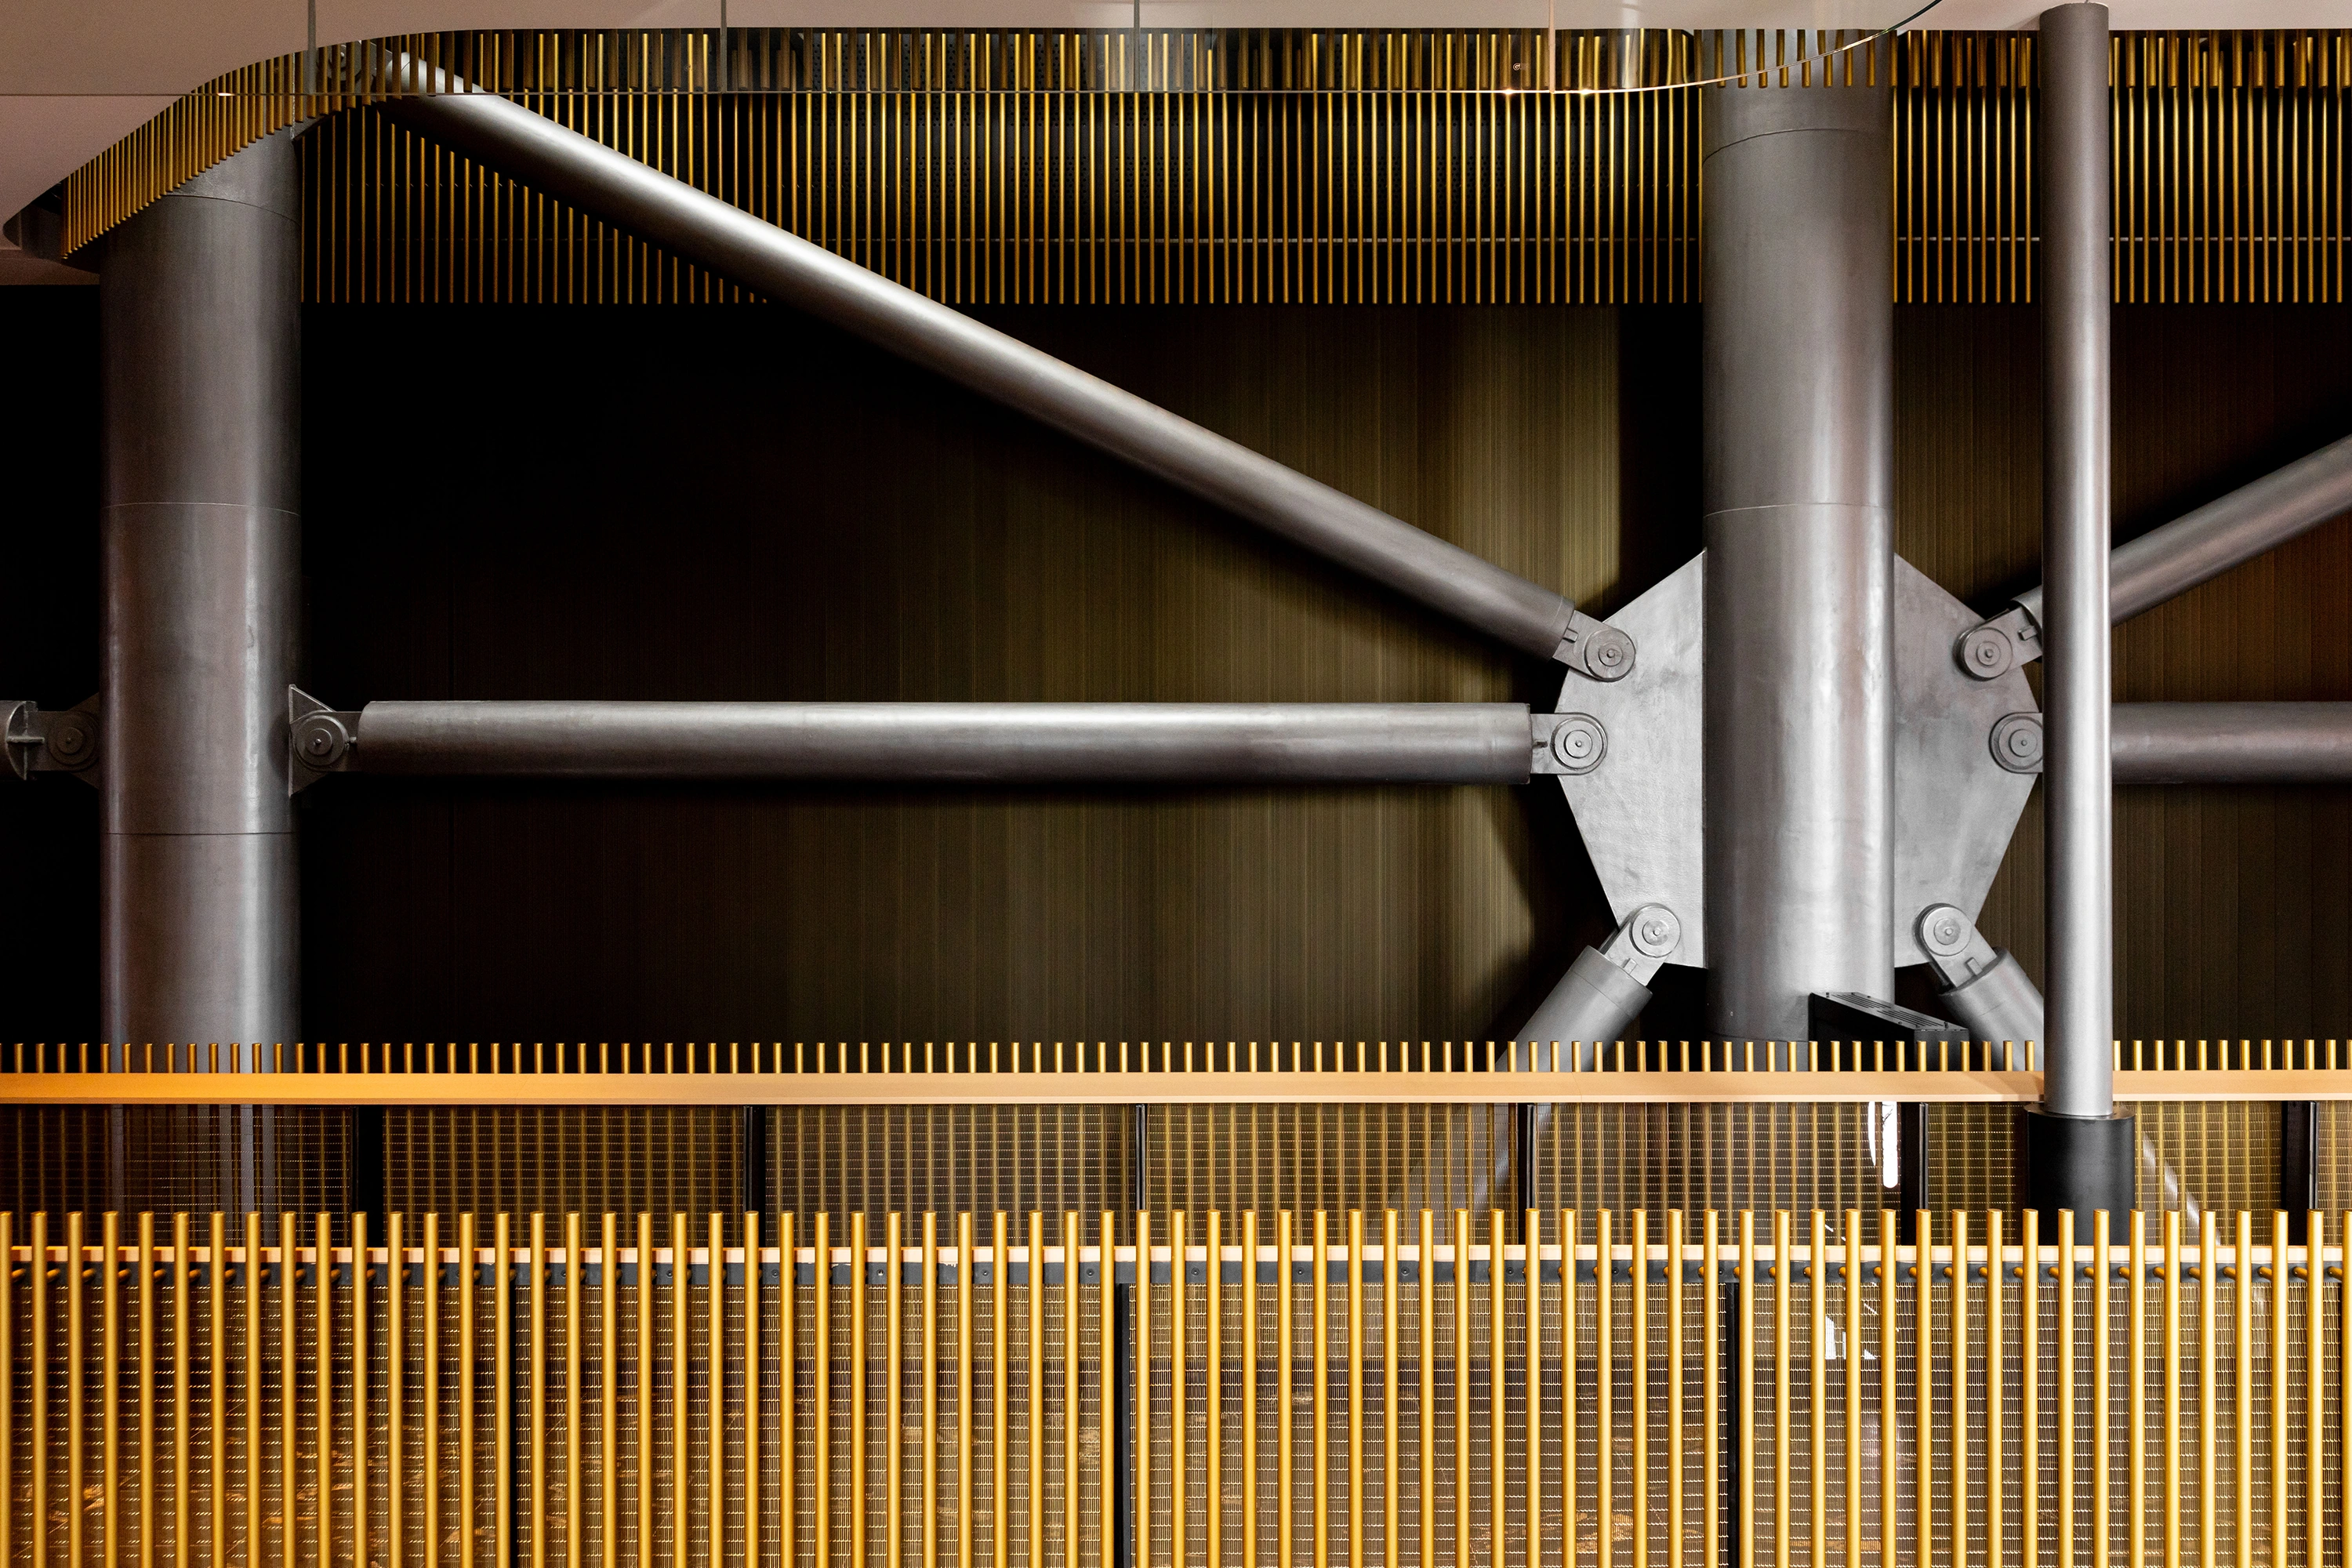
Rising in the heart of Tāmaki Makaurau Auckland, the New Zealand International Convention Centre — named Te Tumu by Ngāti Whātua Ōrākei — is the country’s largest purpose-built venue for business events, culture and gathering. Designed by Warren and Mahoney with Moller Architects and Woods Bagot, this $750 million public landmark balances world-class flexibility with enduring craft. Inside, Nu Wall Barcode 200 cladding in Dulux Duratec Electro Tiberius lines the soaring multi-level atrium, creating a finely woven bronze backdrop to dramatic exposed structure, carved pou and the daily movement of thousands.

Social infrastructure at city scale

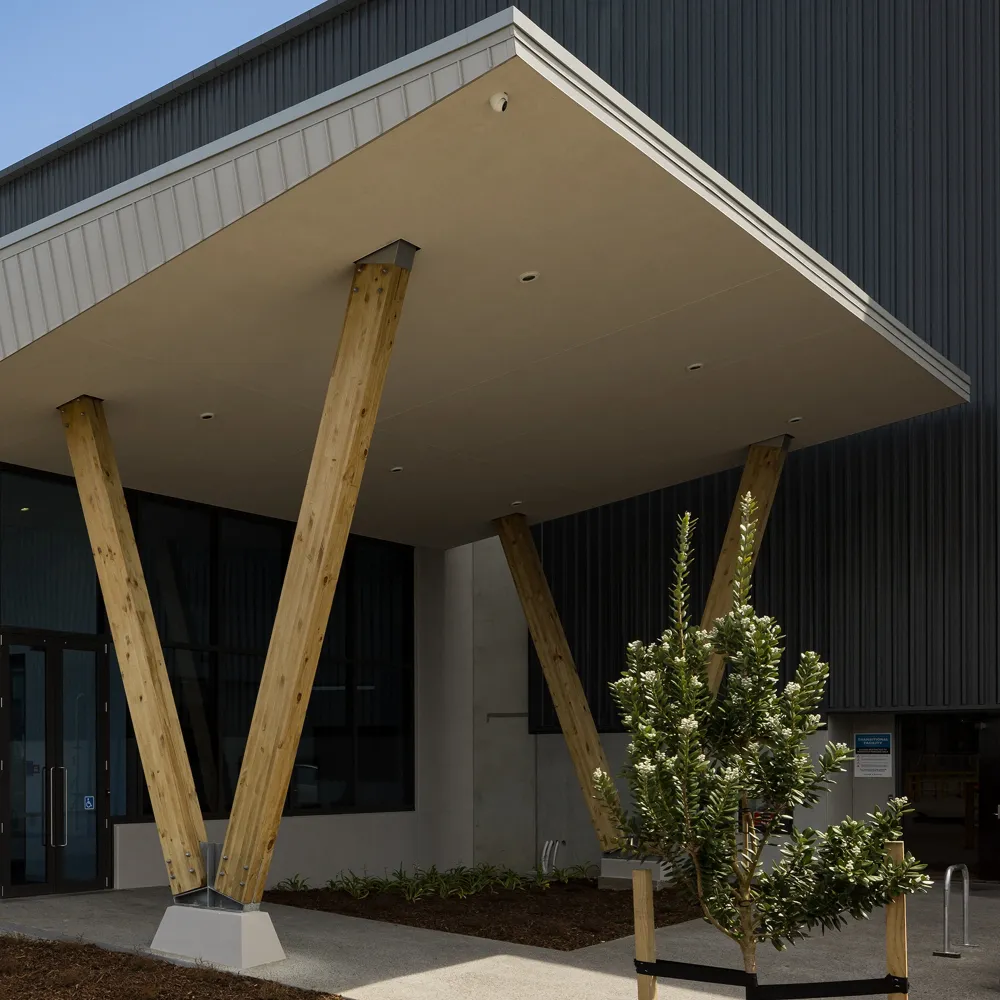
The New Zealand International Convention Centre occupies half a city block in central Auckland, bounded by Hobson, Nelson and Wellesley Streets. Commissioned by SkyCity and designed by Warren and Mahoney with Moller Architects and Woods Bagot, the $750 million centre is uniquely stacked vertically — a 2,850-seat theatre suspended above more than 8,000 square metres of flexible exhibition space, threaded together by a multi-level atrium and a new public laneway. That atrium is where Nu Wall does its work. The Barcode 200 profile in Dulux Duratec Electro Tiberius lines the towering interior walls, wrapping the public circulation in a warm, finely textured bronze surface. Named Te Tumu by Ngāti Whātua Ōrākei, the building was conceived as social infrastructure, and its interior finishes were selected to support that public purpose through decades of constant use.
A woven backdrop to bold structure

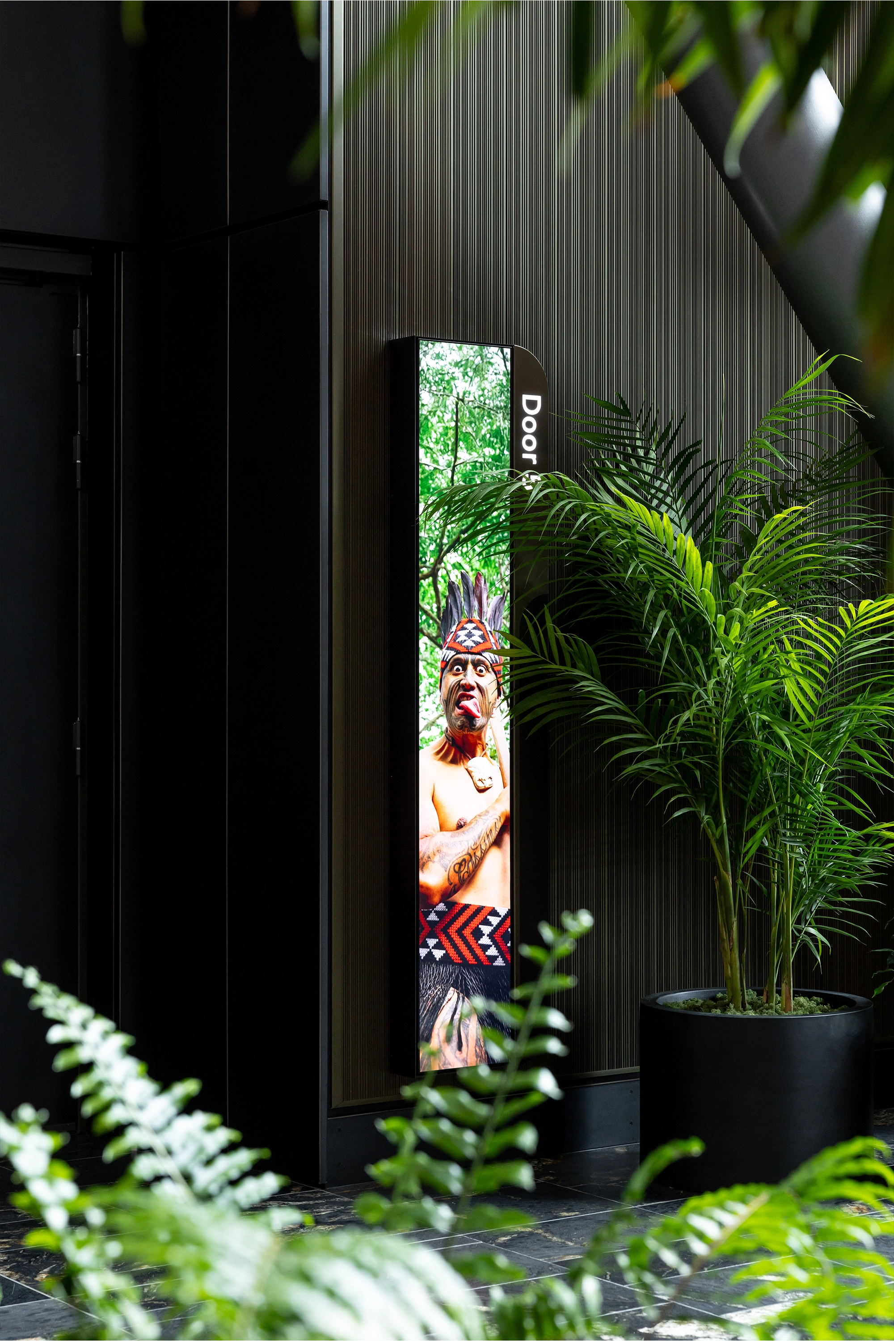
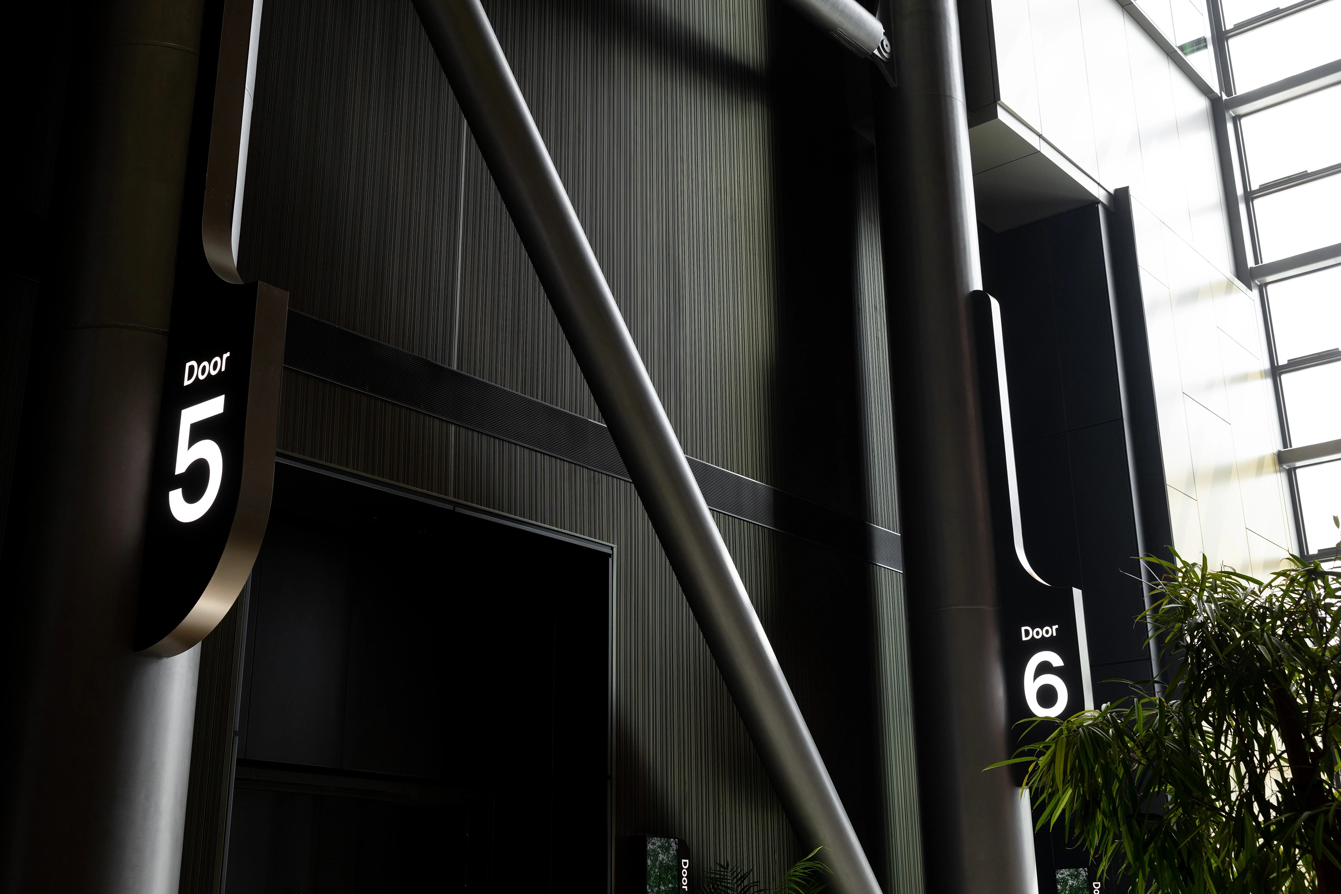
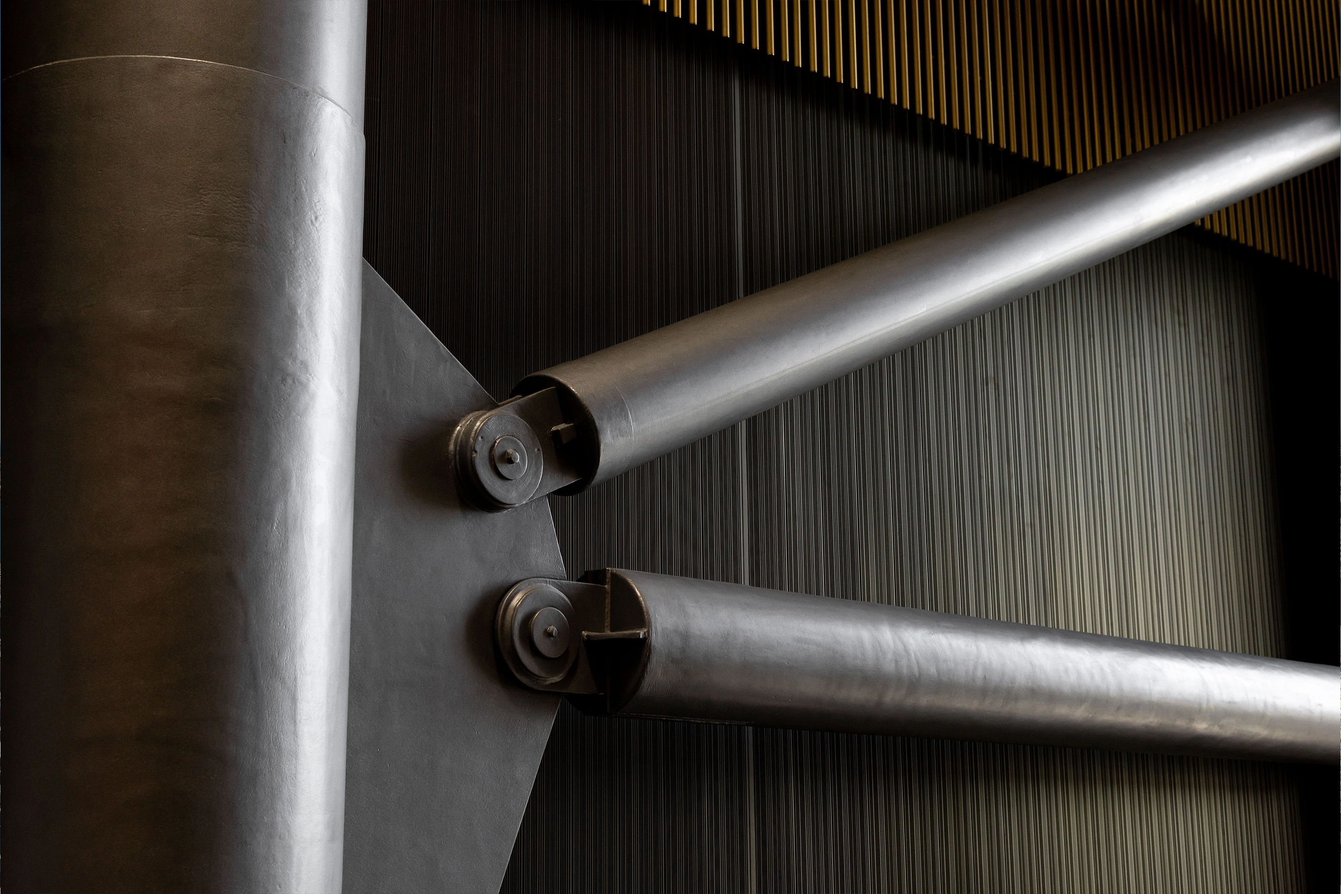
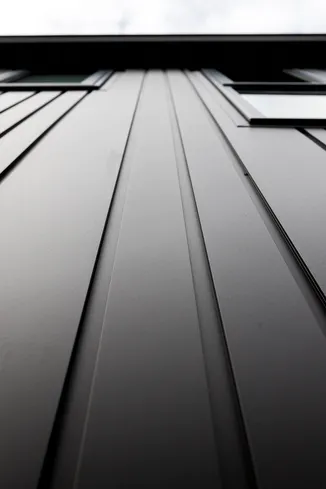
Within the atrium the architecture is deliberately raw and expressive — monumental tubular steel columns, diagonal braces and cast star-node connections are left exposed, set alongside a monumental carved pou and gold batten screens. Against this, Nu Wall Barcode 200 provides the calm. Its extremely fine vertical lines read almost like woven thread, echoing the tukutuku and weaving references that run through the building’s artwork, while the Electro Tiberius finish shifts from deep bronze to warm gold as daylight rakes across it through the day. The cladding never competes with the structure or the cultural elements it surrounds; it lets them stand forward, giving the vast public volume a single, coherent, tactile backdrop at every level.

“The building’s design is the product of collaboration and ambition from fellow architects, specifiers, builders, engineers, and artists – at a scale never before seen in Tāmaki Makaurau. We’re proud to have led the design of a project that demonstrates the power of social infrastructure to transform cities, and create meaningful experiences for those within them.”

John Coop, Managing Director, Warren and Mahoney

Discover more

Explore finishes that enhance appearance, durability and long-term performance.

High-performance cladding systems designed for the demands of commercial architecture.

We're here to help. Connect with our team about cladding, colour, specification or technical advice today.

Sign up to our
Newsletter