Auckland

Harbour Hospice

Architect

Klein Architects

Location

Auckland

Completed

2023

Project type

Commercial

Profile

E Random

Mono200

E200

Colour

Dulux Electro Brilliance
Dulux Duratec Textured Ironsand
Dulux Duratec Textured Titania

Photographer

Mark Scowan

A place of care, remade for the people who need it most.

When Harbour Hospice North Shore needed to be reimagined for the next generation of palliative care, the architecture had to carry more than function. It had to carry feeling. Klein Architects designed the transformation, inside and out, and Nu Wall aluminium cladding gave the exterior the fresh, calm presence the brief demanded.

From dated to dignified.

Harbour Hospice serves the Hibiscus Coast, North Shore and Warkworth communities, providing specialist palliative care at the most difficult moments of people’s lives. The two existing buildings on the North Shore site were aging, deemed conditionally unfit for purpose, and struggling to meet the current and future demands of the service.

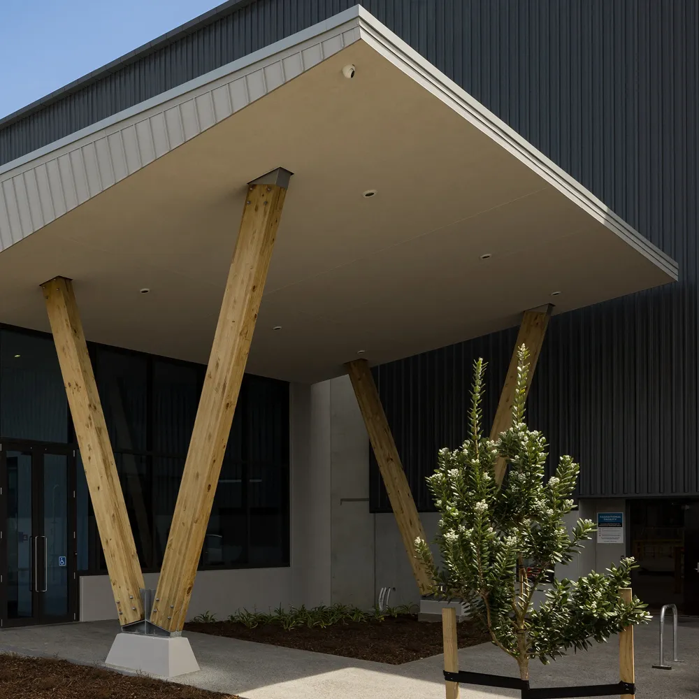
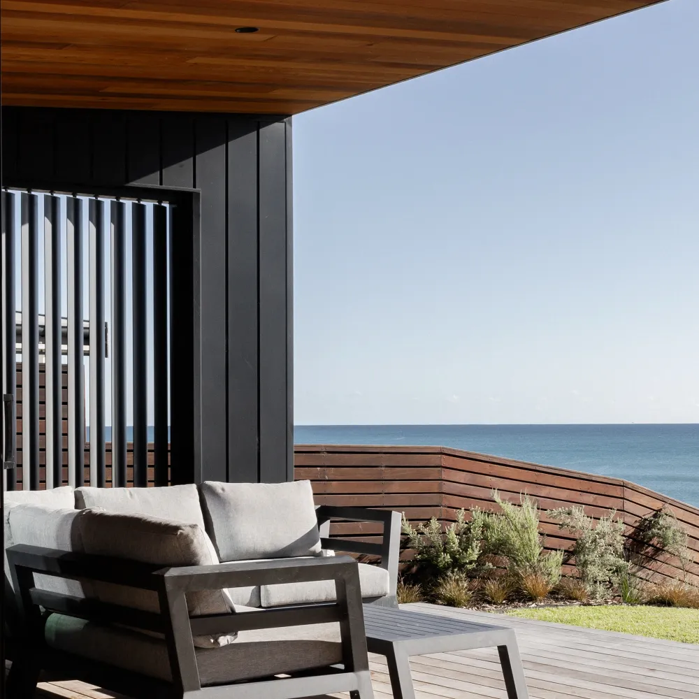
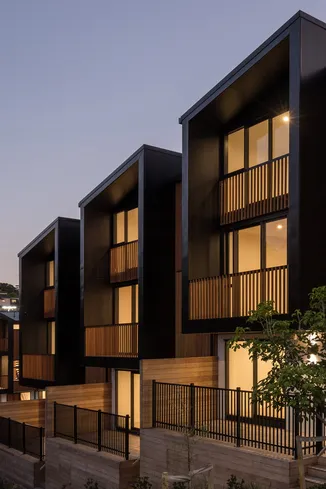
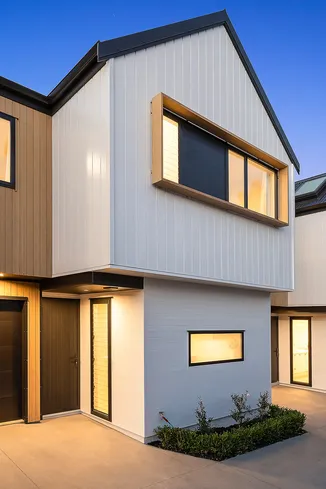
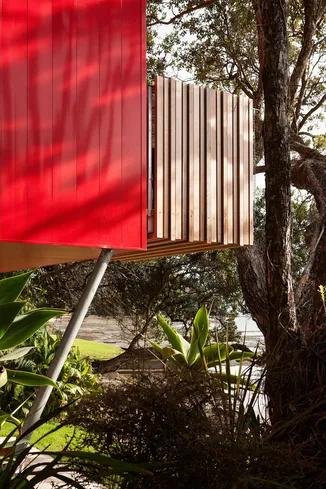
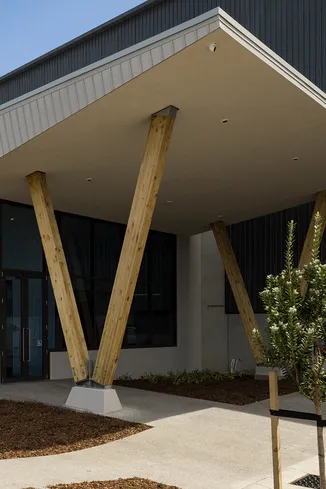
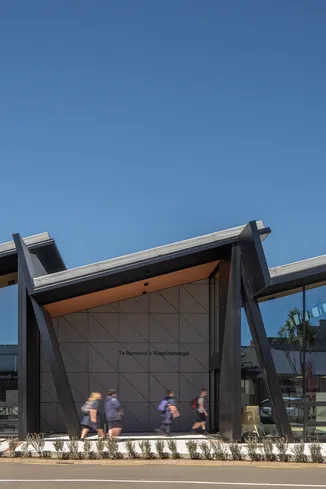
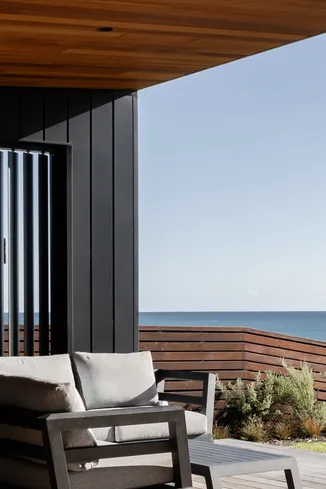
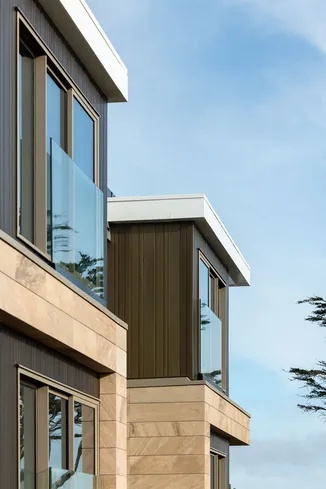
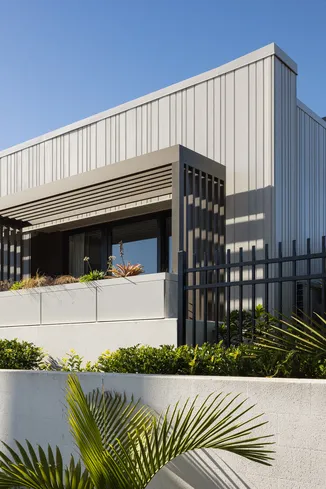
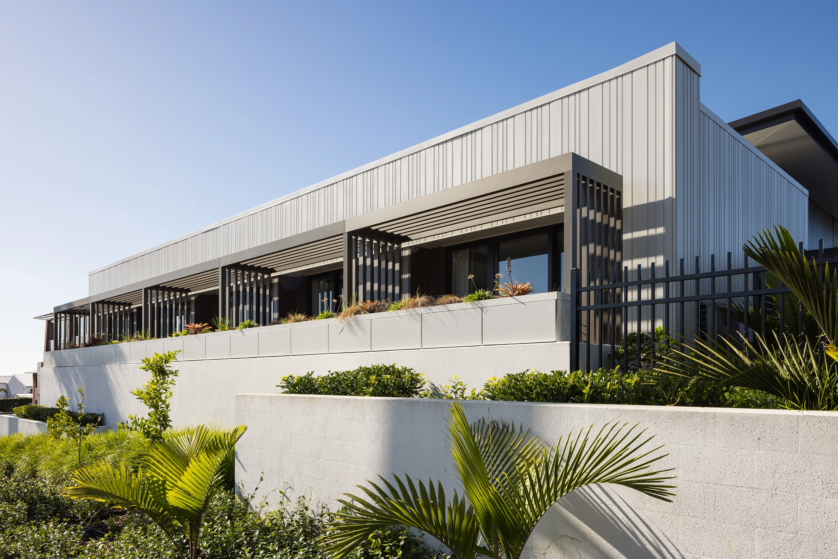
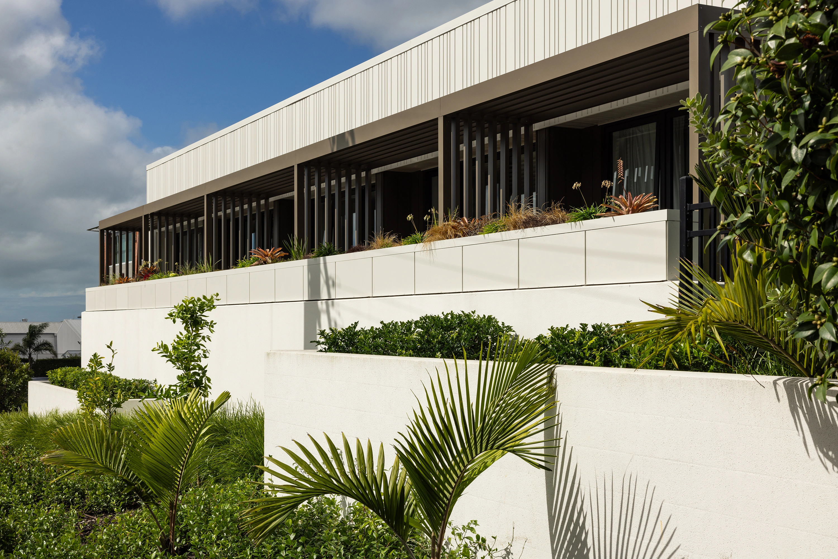
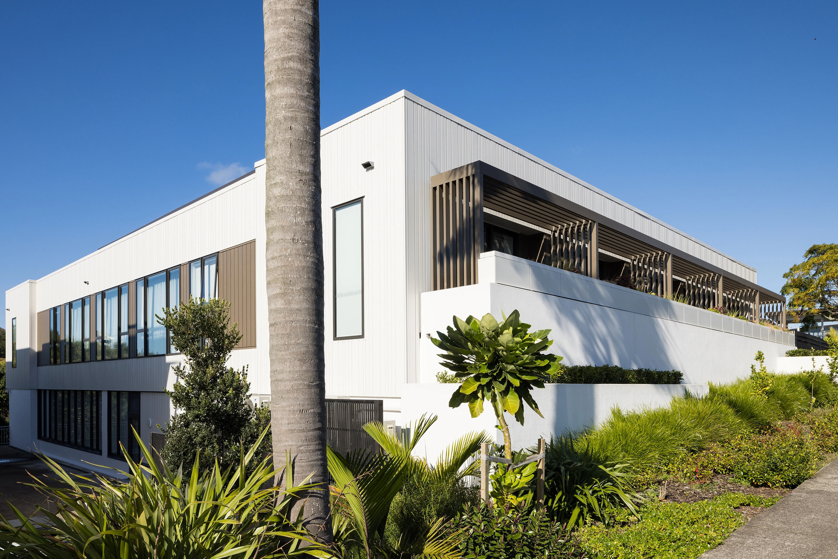
Klein Architects was engaged to undertake a full refurbishment of both buildings — exterior and interior — with spatial reorganisation to better serve patients, whānau and staff. The Administration Building received new cladding to replace dark clinker brickwork that had defined the building since the 1970s. The Inpatient Building was also reclad, with balconies replaced and a new pergola structure added.

The result is a building that looks and feels like what it now is: a considered, modern environment for people who deserve nothing less.
Warmth on the outside. Calm within.

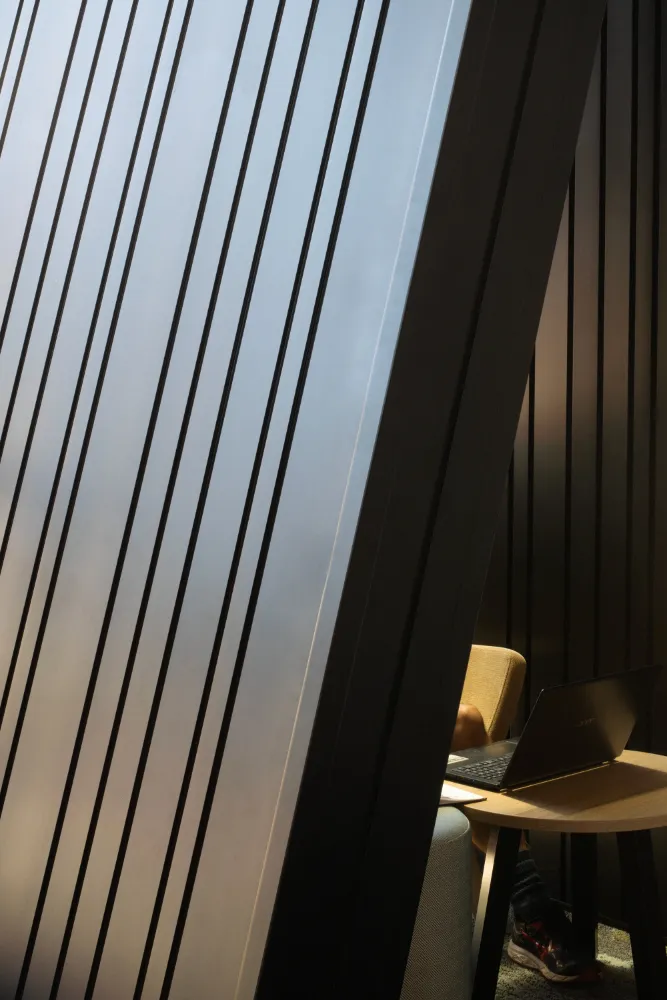
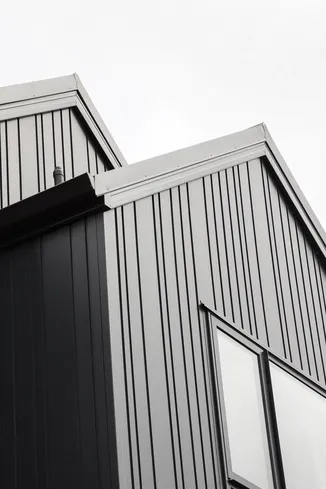
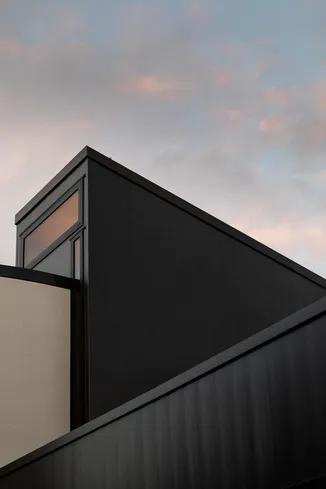
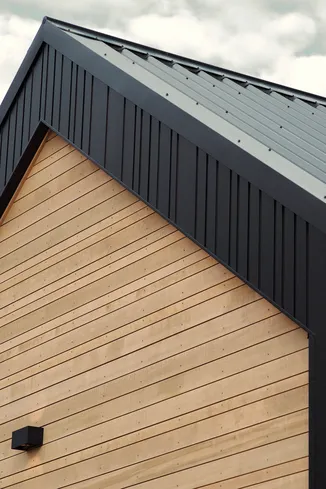
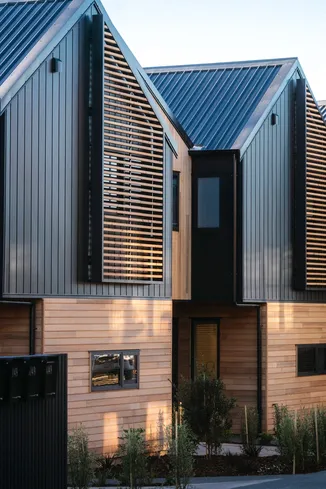
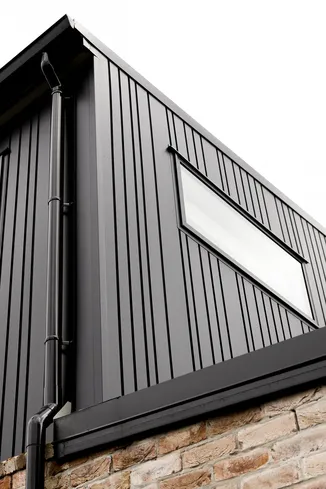
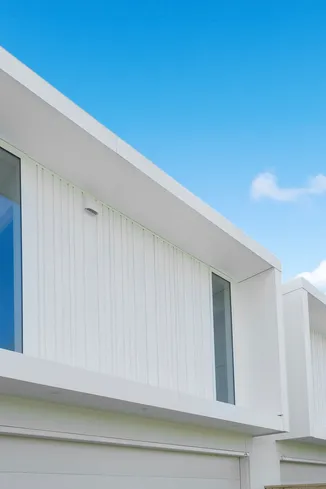
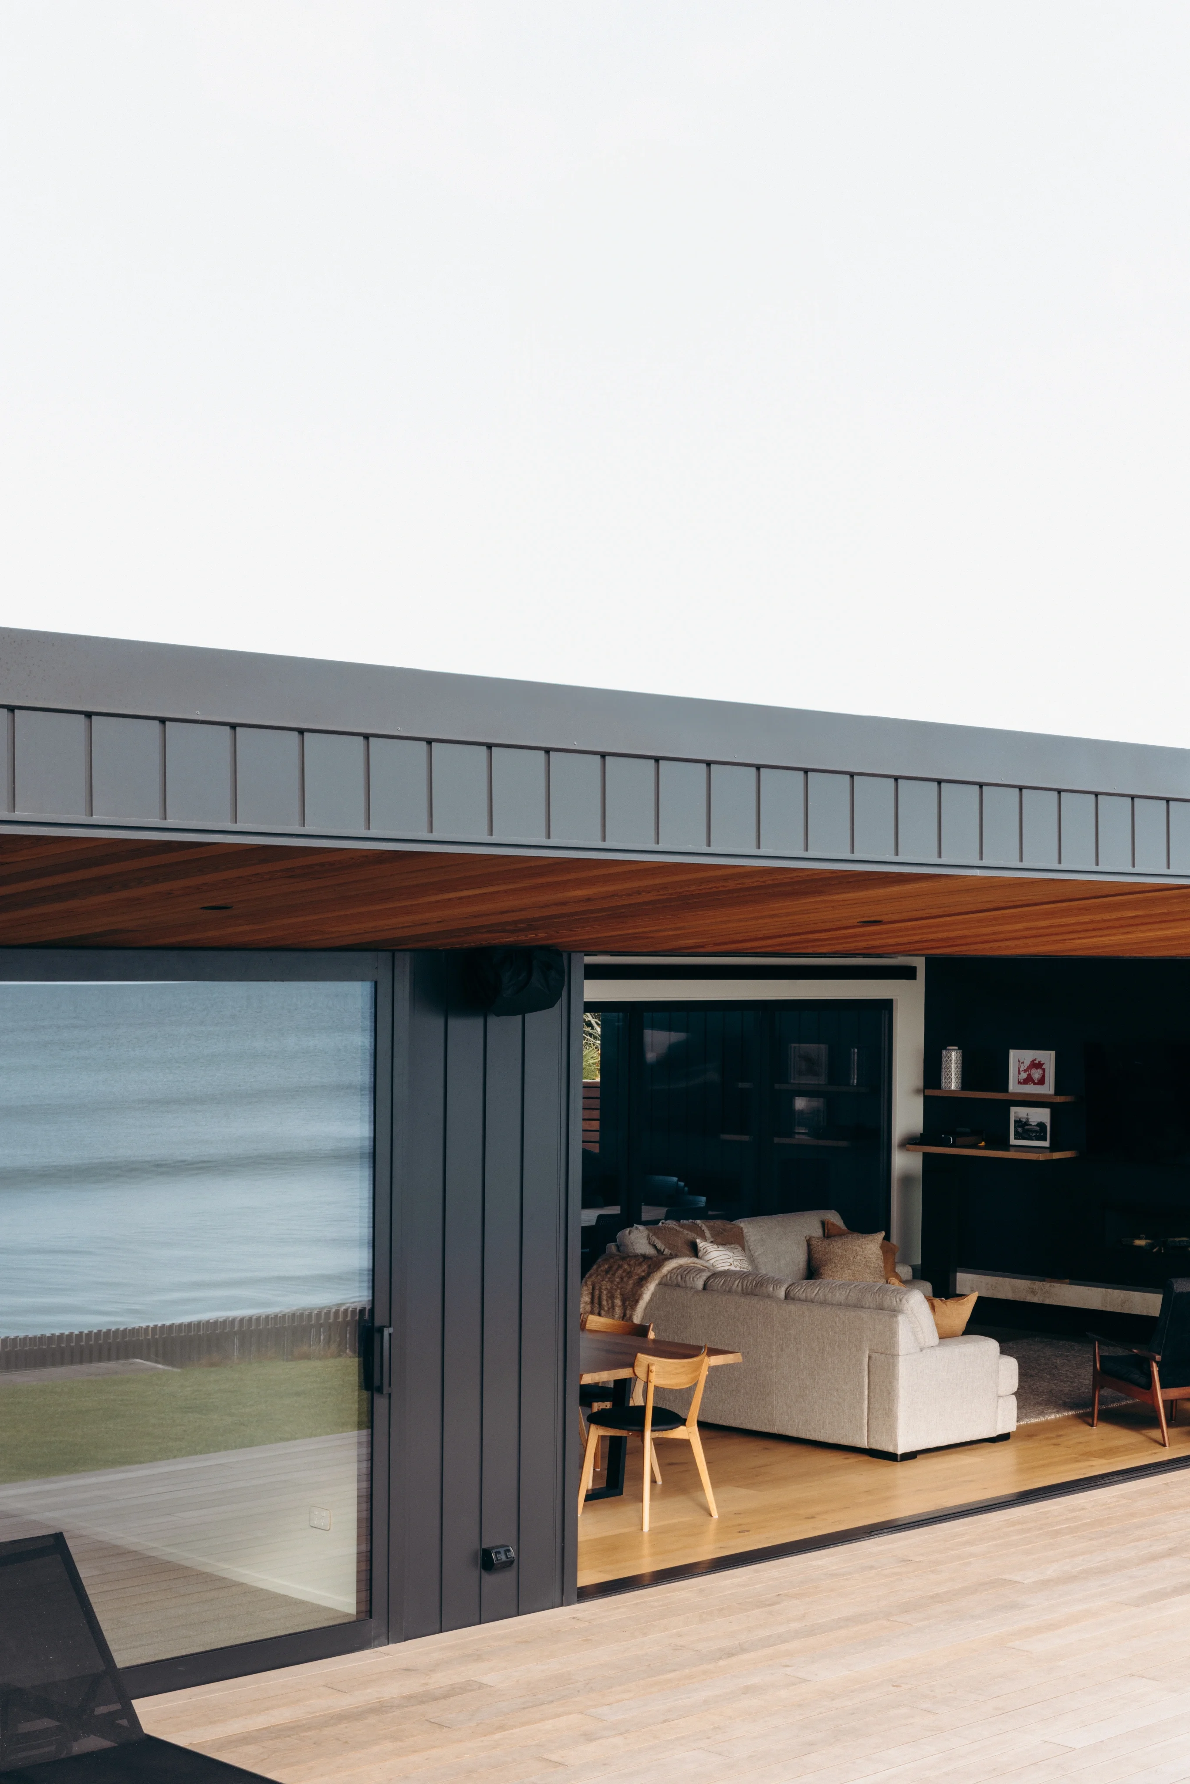
The exterior transformation was as much about first impression as long-term performance. The original dark clinker brickwork of the 1970s Administration Building had created an oppressive arrival experience for patients and visitors. Replacing it with clean vertical Nu Wall aluminium cladding in a palette of Duratec Textured Ironsand, Duratec Textured Titania and Electro Brilliance lifts the building into the light, fresher, more open, more welcoming.

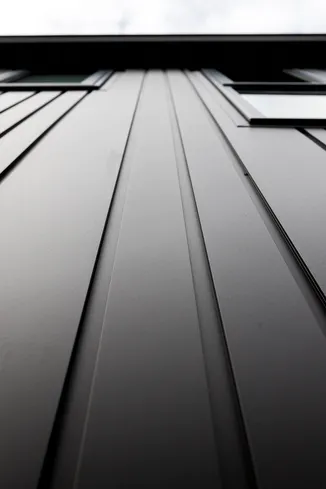
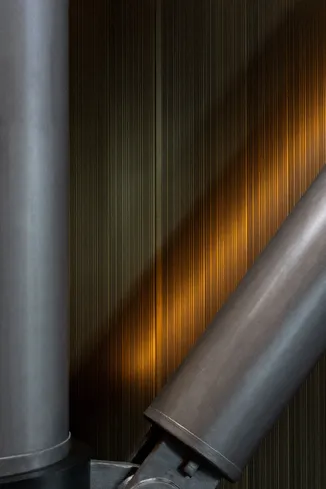
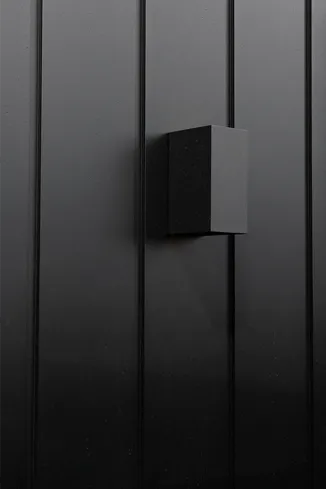
Three Nu Wall profiles used across the two buildings, each contributing a different scale and rhythm to the facade. The combination creates visual interest and articulation without complexity, appropriate for a setting where the architecture should support calm rather than demand attention.

These are people who are going through the most traumatic and upsetting experiences of their lives. We hope that the new environment brings, in a small way, some reprieve and moments of serenity.

Klein Architects

Discover more

Explore finishes that enhance appearance, durability and long-term performance.

High-performance cladding systems designed for the demands of commercial architecture.

We're here to help. Connect with our team about cladding, colour, specification or technical advice today.

Sign up to our
Newsletter